Share this with your friends


+19125724468
NorthGroup Real Estate, LLC
204 Lexington Ave, Rincon, GA 31326
- $429,000
- 4
- BD
- 2
- BA
- 2,009
- SqFt




- Sold Price
- $429,000
- List Price
- $435,000
- Closing Date
- Sep 22, 2026
- MLS#
- SA362099
- Status
- CLOSED
- Year Built
- 2023
- Style
- Traditional
- Bedrooms
- 4
- Bathrooms
- 2
- Living Sq. Ft
- 2,009
- Acres
- 0.38
- County
- Effingham
- Subdivision
- Radford
Property Description
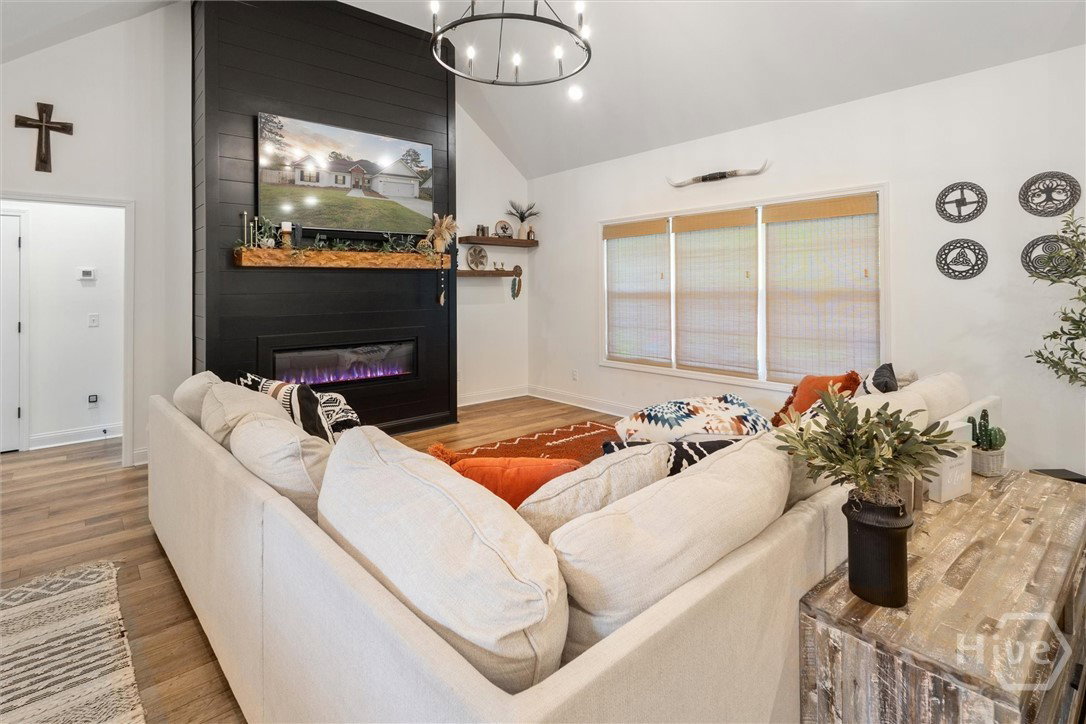
Prepare to be impressed the moment you step inside 204 Lexington Ave, a stunning 4 bed, 2 bath home offering 2,009 sqft of thoughtfully designed living space. The open floor plan centers around a striking black shiplap electric fireplace, creating a warm and stylish focal point in the living area. The kitchen is equipped with sleek stainless steel appliances, a convenient microwave drawer ample storage and counter space. The primary suite is a private retreat with a sliding barn door leading to the spa-like bathroom. Enjoy the double vanities, a relaxing soaking tub, a beautifully tiled shower and elegant finishes throughout. The split bedroom plan makes this home ideal for both family living & entertaining. Full laundry room and mud room lead to the 2 car garage. Step outside to your fully fenced backyard oasis, complete with a covered porch & cozy fire pit, perfect for private outdoor living, relaxing evenings, or gatherings with friends and family. Public utilities & NO HOA located in the heart of Rincon.
Additional Information
- Heating
- Central, Electric, Heat Pump
- Cooling
- Central Air, Electric, Heat Pump
- Water
- Public
- Roof
- Asphalt
- Basement
- None
- Fireplaces
- 1
- Garage Spaces
- 2
- Foundation
- Slab
- Appliances
- Electric Water Heater, Disposal, Microwave, Oven, Plumbed For Ice Maker, Range, Range Hood, Self Cleaning Oven, Refrigerator
How much is your home worth?
...get instant property value now!
Mortgage Calculator
Listing courtesy of Keller Williams Coastal Area P. Selling Office: Howard Hanna Allen Tate Real E.