549 Grande Pines Vis, Jackson Springs, NC 27281
- $2,399,000
- 6
- BD
- 6
- BA
- 7,218
- SqFt















- List Price
- $2,399,000
- Price Change
- ▼ $91,000 1782432754
- MLS#
- 100535709
- Status
- ACTIVE
- Year Built
- 2012
- Bedrooms
- 6
- Bathrooms
- 6
- Half-baths
- 1
- Living Sq. Ft
- 7,218
- Acres
- 11.07
- County
- Moore
- Subdivision
- Grande Pines
Property Description
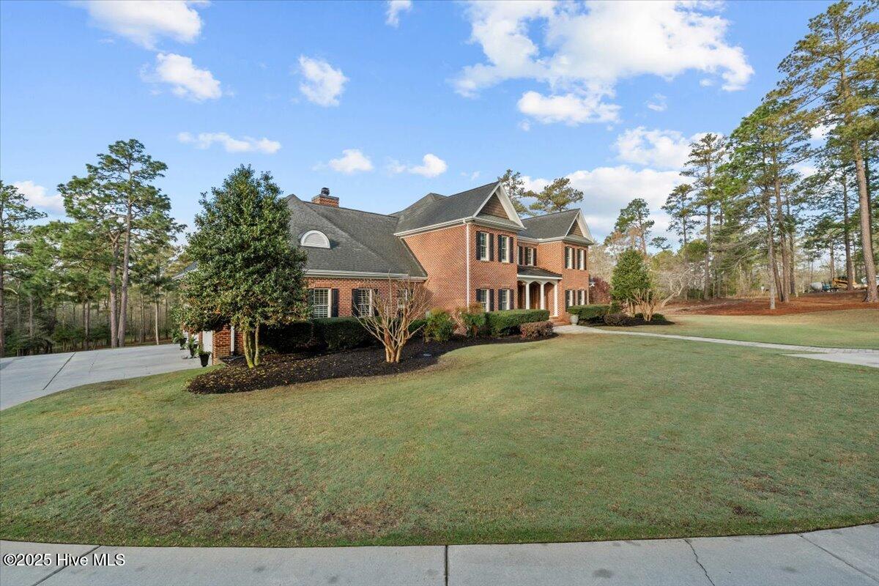
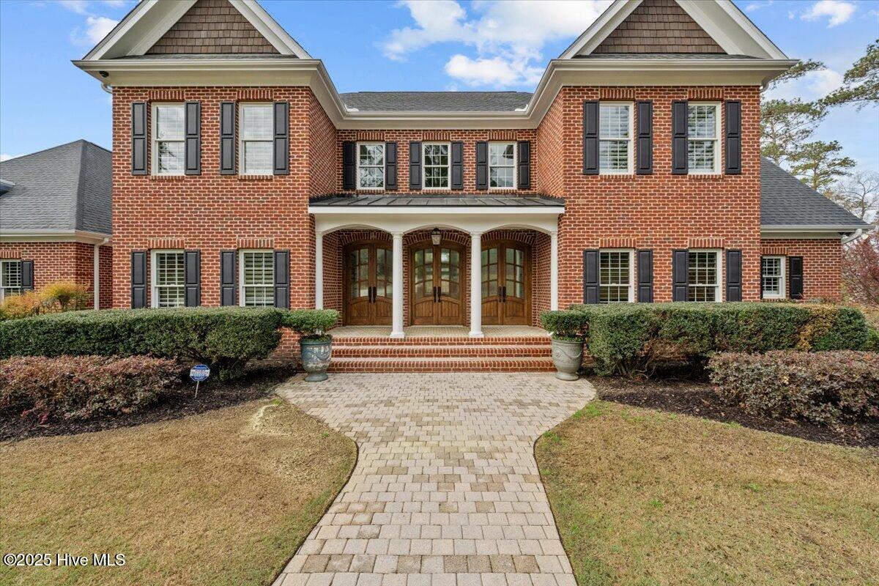
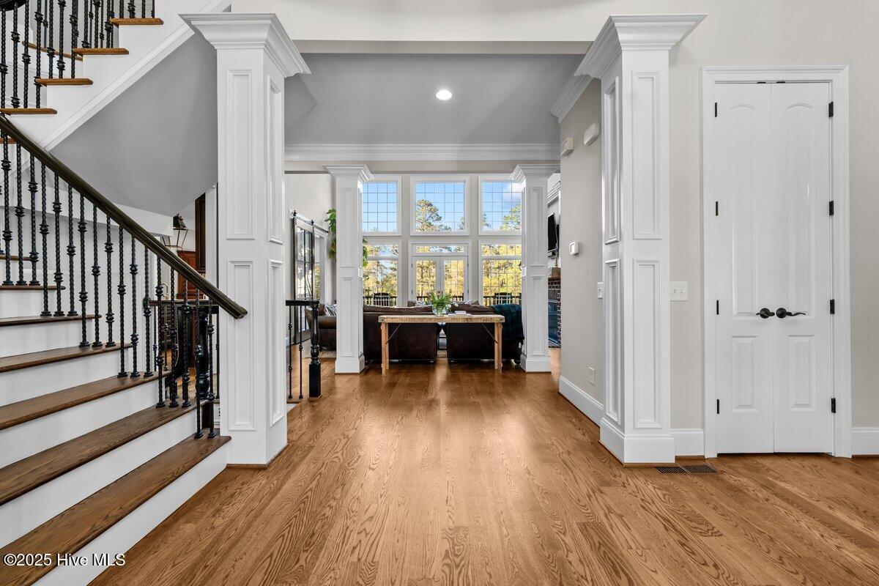
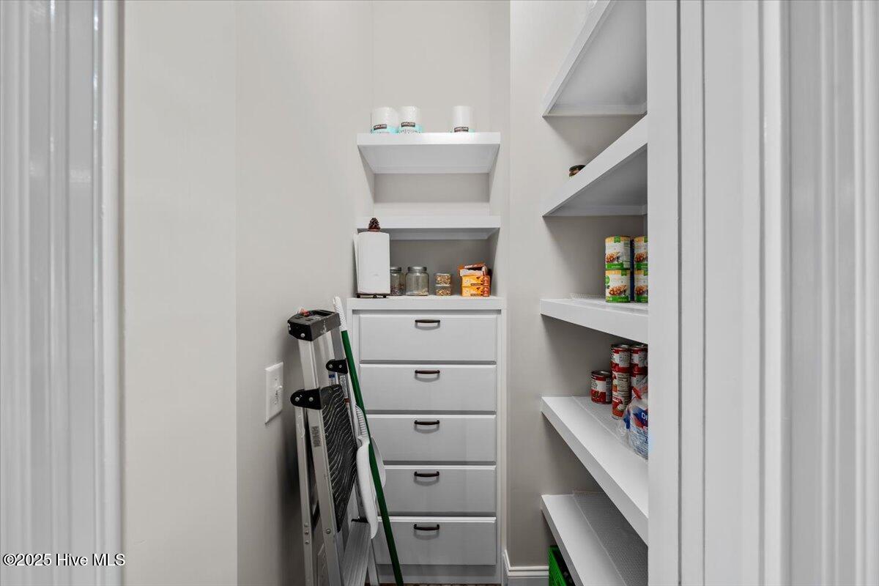
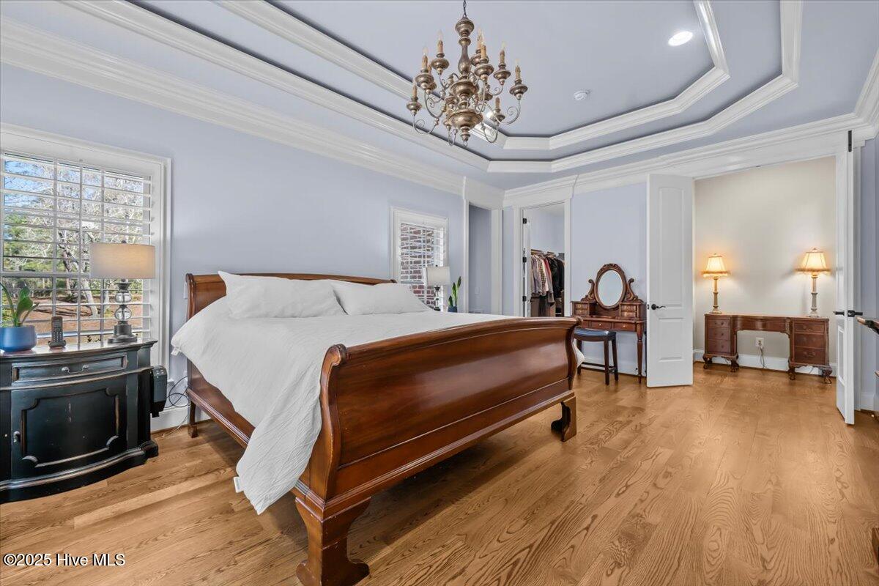
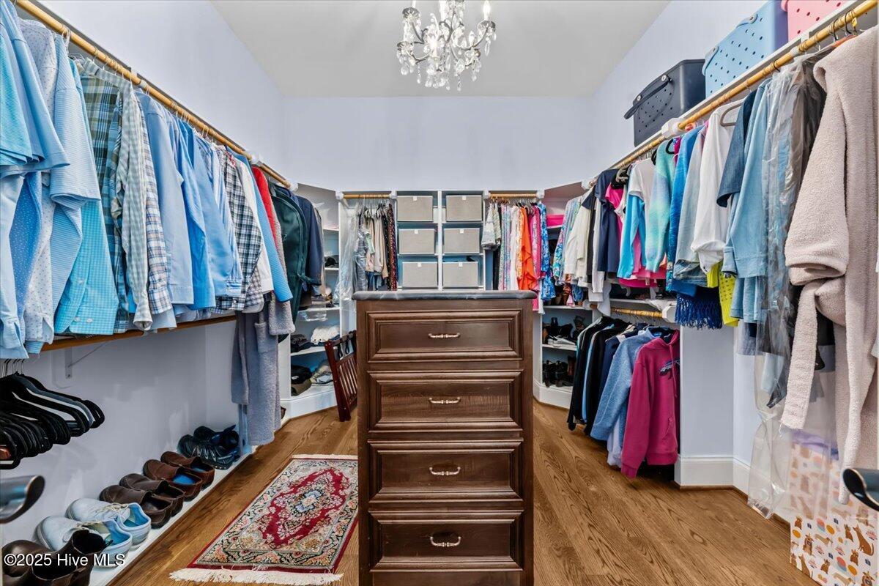
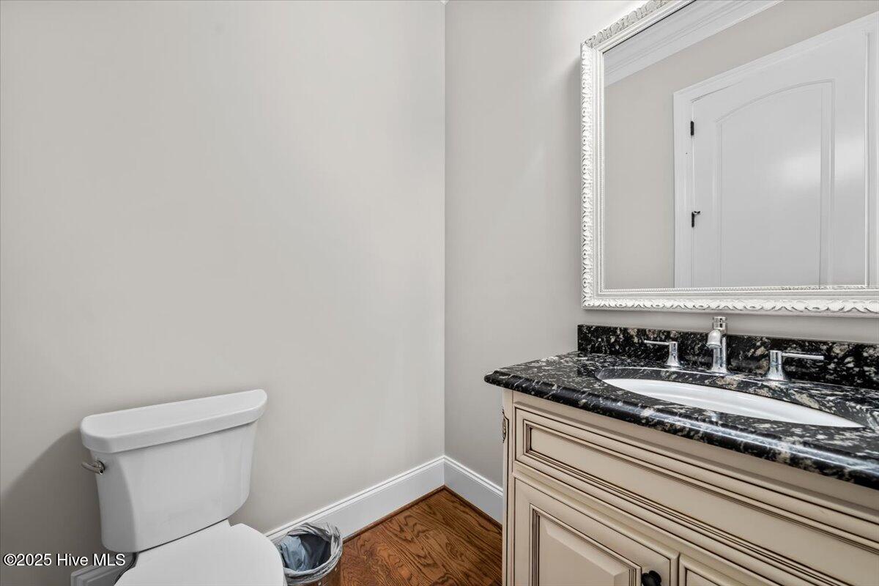
Welcome to 549 Grande Pines Vista, an unparalleled luxury estate nestled on 11 private acres in the prestigious Grande Pines Equestrian Community. This 7,000+ SQFT custom home boasts 6 bedrooms, 5.5 bathrooms, and an array of high-end finishes. Grande Pines is a gated, equestrian-focused community spanning over 830 acres, offering extensive trails perfect for hiking, horseback riding, and outdoor adventure. Residents also enjoy access to a dressage arena and riding ring, making it an ideal haven for equestrian enthusiasts. Upon entering, you're greeted by stunning White Oak hardwood flooring, custom wood plantation shutters, and solid wood doors throughout. The grand double-door entry leads to an expansive primary suite, featuring a spa-like bathroom with an oversized soaking tub. The home showcases custom-built cabinets and built-ins, as well as granite and marble finishes in every bathroom, complemented by Cambria countertops in the gourmet kitchen. A chef's dream, the kitchen is equipped with Dacor appliances, including double ovens and a warmer, along with a large wood-burning fireplace for added charm. The living room offers a cozy retreat with a Heat n Glo gas fireplace, framed by an antique beam mantel. Designed for convenience, this estate features two laundry rooms, each with custom cabinetry, ensuring ample storage and functionality. State-of-the-art CCTV and CPI security systems, a geothermal system, and an energy management system add to the home's efficiency and security. The Rainbird sprinkler system keeps the grounds lush, while an Invisible Dog Fence, installed and maintained by Invisible Fence, spans the entire 11-acre property. Entertainment and relaxation abound with a theater room featuring TV and surround sound by Sandhills Home Theater, a Foresight Golf Simulator Room, and a basement bar with leathered granite countertops. The basement also boasts porcelain tile flooring and a room for a full gym, as well as a safe room.
Additional Information
- Elementary School
- West Pine Elementary
- Middle School
- West Pine
- High School
- Pinecrest
- Heating
- Heat Pump, Fireplace, Electric
- Cooling
- Heat Pump
- Water
- Public
- Roof
- Architectural
- Basement
- Partial
- Garage Spaces
- 3
Mortgage Calculator
Listing courtesy of Carolina Summit Group, LLC.