503 Swan Ct, Beaufort, NC 28516
- $1,728,000
- 4
- BD
- 4
- BA
- 3,358
- SqFt




- List Price
- $1,728,000
- Price Change
- ▼ $22,000 1782934467
- MLS#
- 100517425
- Status
- ACTIVE
- Year Built
- 2025
- New Construction
- Yes
- Bedrooms
- 4
- Bathrooms
- 4
- Half-baths
- 1
- Living Sq. Ft
- 3,358
- Acres
- 0.35
- County
- Carteret
- Subdivision
- Beau Coast
Property Description
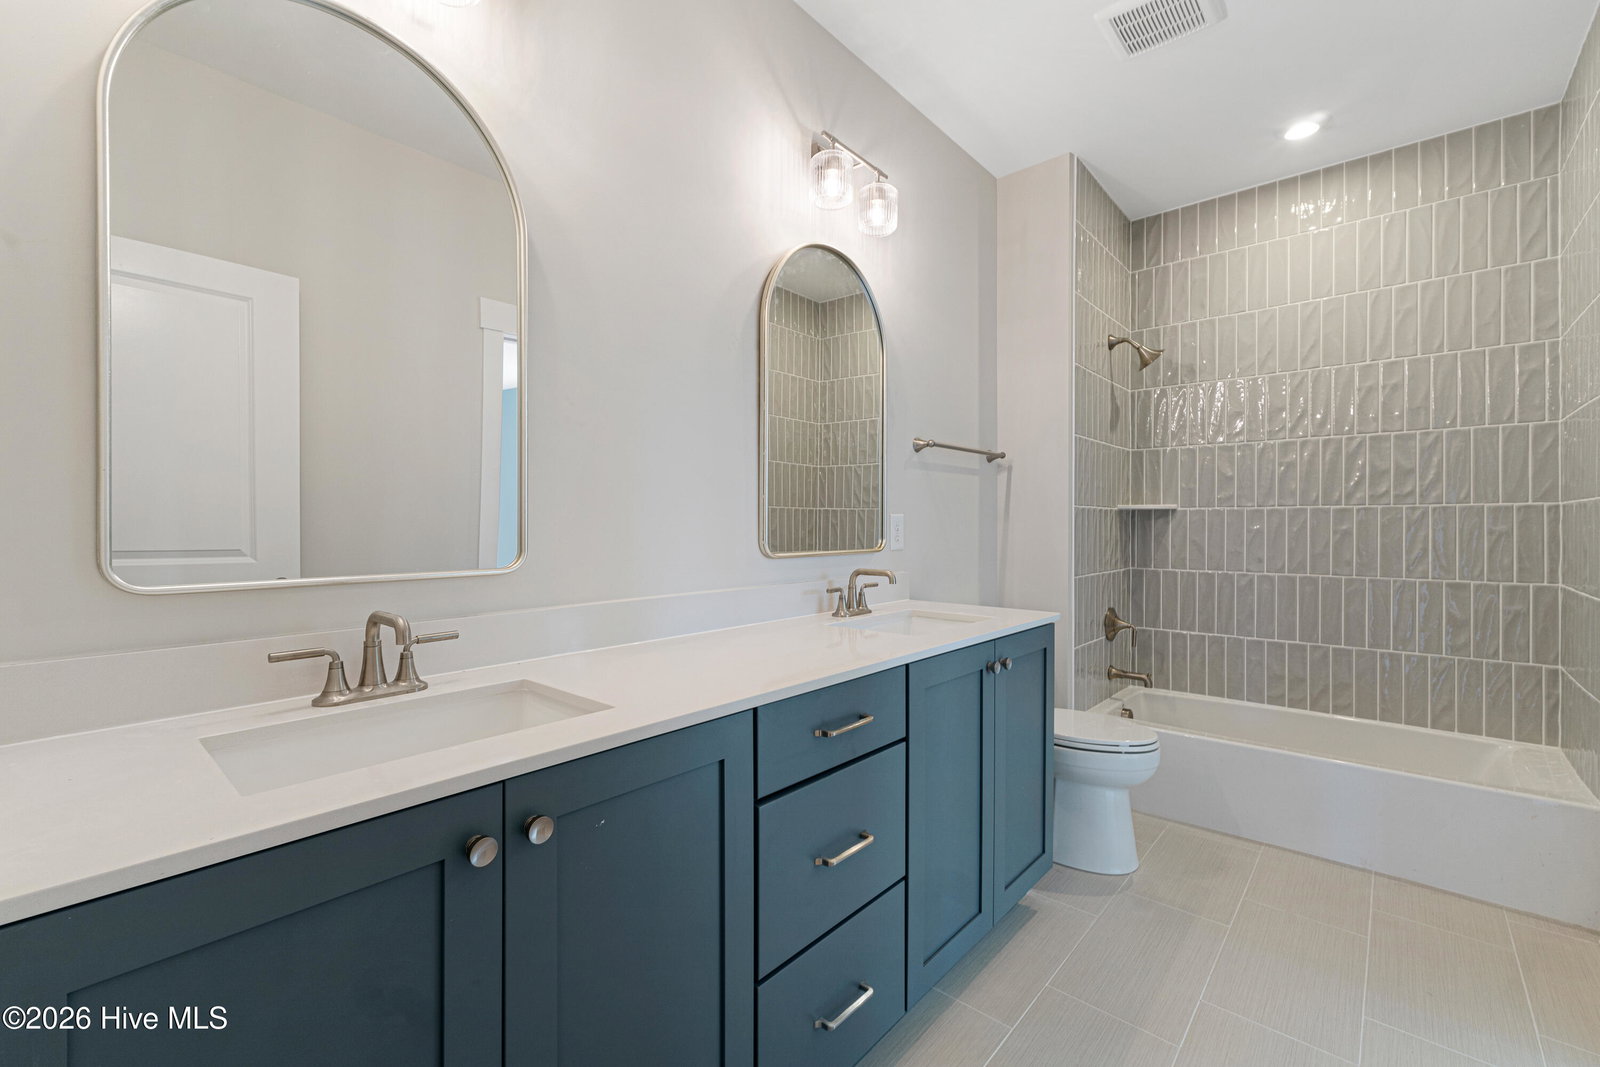
Welcome to 503 Swan Court, where timeless design meets laid-back coastal living! This stunning new construction home by Homes by Dickerson features the thoughtfully designed Fairbank floor plan with 4 spacious bedrooms, 3.5 baths, and beautifully curated finishes throughout. On the main level, enjoy the comfort and privacy of a spacious primary suite complete with a spa-like en-suite bathroom- your personal retreat after a day on the water. The open-concept layout flows seamlessly through the bright living area, chef-inspired kitchen with a large island and walk-in pantry, and a welcoming dining space perfect for everyday living or entertaining. Upstairs, you'll find three additional bedrooms and a generous recreation room with a built-in wet bar ideal for movie nights, game days, or hosting guests in style. Outdoor living shines with both a charming covered front porch and a large screened in back porch- perfect sports for relaxing and enjoying the coast breeze. Located in Beau Coast, residents enjoy an exceptional amenities including a resort-style pool, clubhouse, fitness center, trader retail shops, pickleball courts, a dog park, community garden, walking trails, and a kayak launch. Plus, you're just a quick ride from historic Downtown Beaufort with its waterfront dining, boutique shopping, and small-town charm. Don't miss your opportunity to call 503 Swan Court home- schedule your tour today and experience the elevated lifestyle of the Fairbank floor plan in Beau Coast!
Additional Information
- View
- Water
- Elementary School
- Beaufort
- Middle School
- Beaufort
- High School
- East Carteret
- Heating
- Propane, Heat Pump, Floor Furnace, Electric, Zoned
- Cooling
- Zoned, Heat Pump
- Water
- Public
- Roof
- Architectural, Metal
- Fireplaces
- 1
- Garage Spaces
- 2
- Foundation
- Other, Slab, Pilings
- Appliances
- Vented Exhaust Fan, Built-In Microwave, Range, Humidifier, Dishwasher
Mortgage Calculator
Listing courtesy of Keller Williams Crystal Coast.