6680 Beulah Hill Church Rd, West End, NC 27376
- $2,400,000
- 5
- BD
- 7
- BA
- 6,131
- SqFt








- List Price
- $2,400,000
- Price Change
- ▼ $400,000 1763427394
- MLS#
- 100514946
- Status
- ACTIVE
- Year Built
- 2000
- Bedrooms
- 5
- Bathrooms
- 7
- Half-baths
- 2
- Living Sq. Ft
- 6,131
- Acres
- 10.65
- County
- Moore
- Subdivision
- Not In Subdivision
Property Description
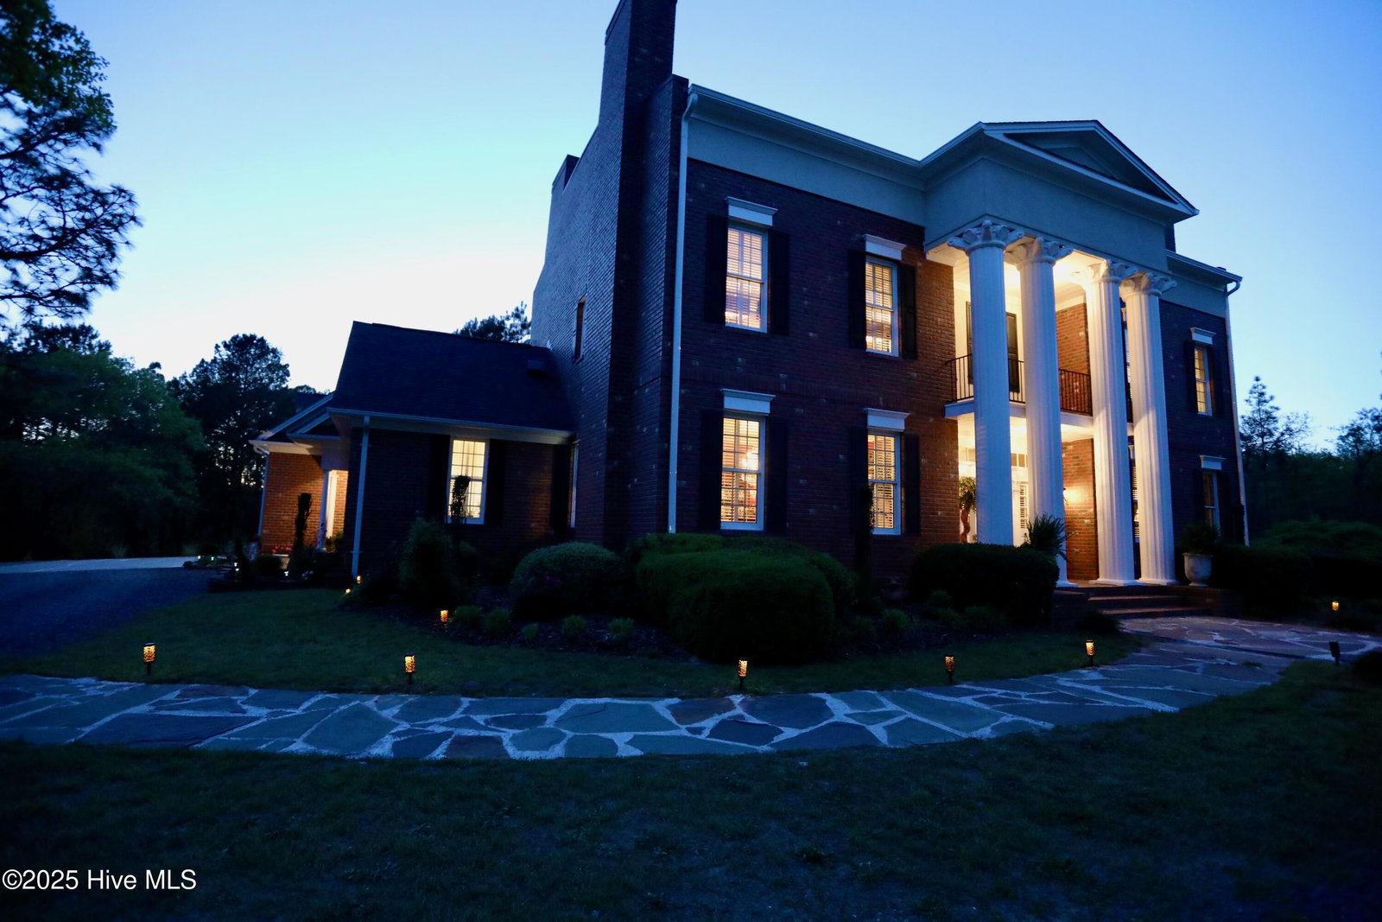
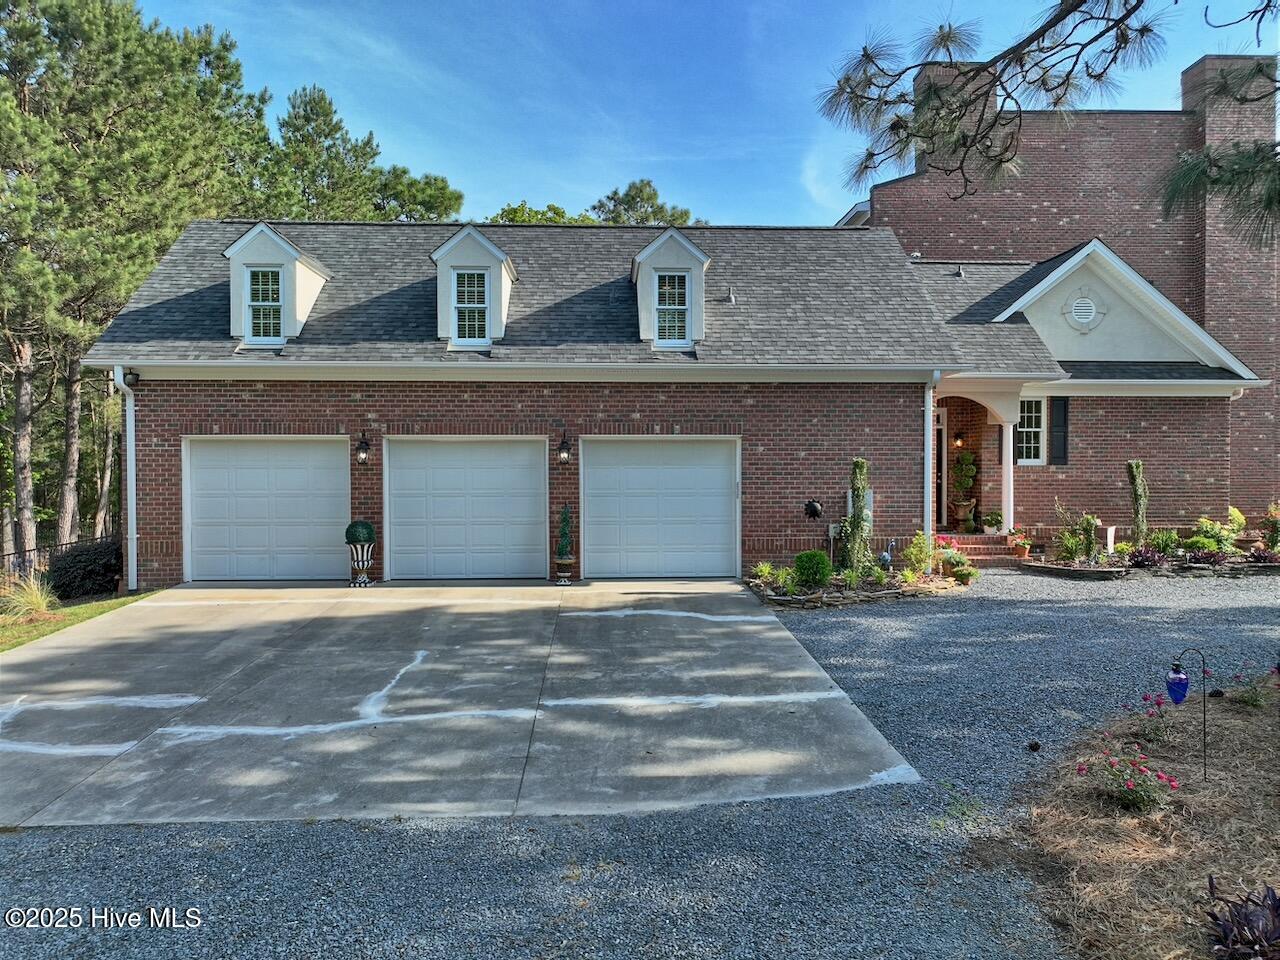
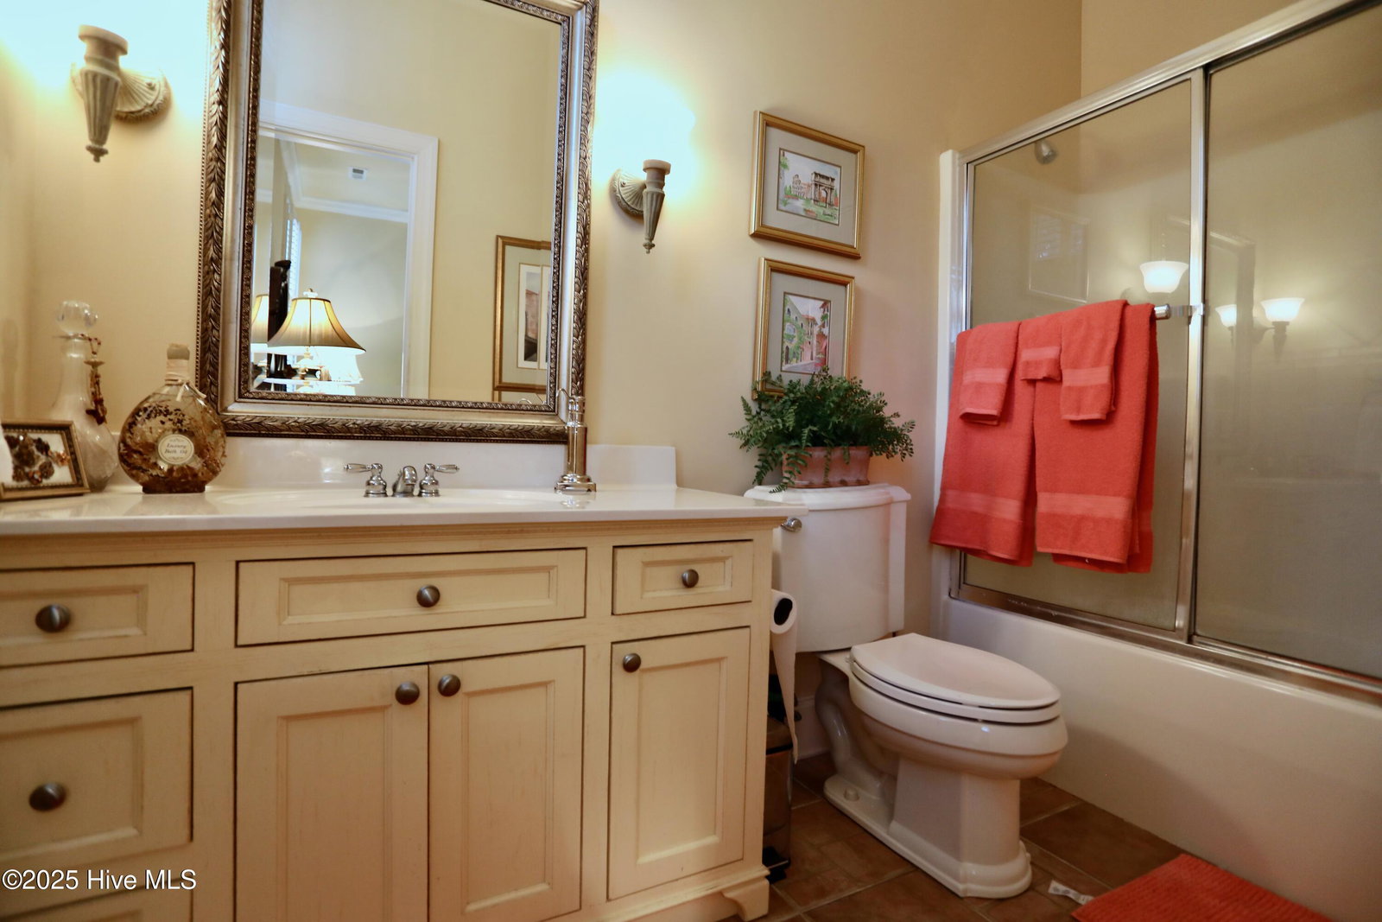
Country Estate living offers the best of the Sandhills with10 ½ acres of beautifully wooded scenery awaiting your arrival. The morning sun blankets the front pond with a happy hello, as nature awakes from a peaceful night of Whippoorwills calls. Private graveled drive meanders through the woods enticing you to what comes next! A circle driveway delivers your guests to the front entry of this fabulous home with Corinthian Columns boasting over 6100+ sq. ft! Enjoy two levels that live large! 5 Bedrooms, 5 Full Baths plus 2 Half Baths! and 4 Gas Fireplaces! Stunning Cathedral Ceiling LR opens to 2nd level! Gorgeous Brick Foyer opens to a handsome Library & Formal DR, both feature Gas Fireplaces! One of the most wonderful homes for entertaining family and guests. Enjoy a fully equipped Eat in Kitchen complete with Breakfast Bar, Breakfast Nook & Custom Vent Hood anchoring an 8 burner Gas Cooktop with Convection and Conventional Ovens! Laundry Rm has tons of cabinet & counter space & nearby half bath. Gorgeous Brazilian Cherry Hardwood, Brick & Tile Floors are found throughout the home! Expansive 3rd level Walk Up Attic provides all your needs for storage. Each Bedroom offers a full bath & Walk In Closets! MBR Suite features an ensuite MBath complete with, Custom Wood Vanities, a Walk in Tile Shower, luxurious Jetted Soaking tub & Walk In Closet & Dressing Room! Relaxing Sun Porch spans back home with lovely views of Fenced Backyard and Patio! Gorgeous newly installed fresh Sod anchors new Stone Patio and Walkway. Enjoy the sounds of nature and trickling flow of water from nearby Fountain, creating a relaxing outdoor entertaining oasis! Oversized 3 Car Garage offers additional storage and room for a Workshop! An array of flowering shrubs, trees and plantings surround the home's unique landscape, finished with Stone Hardscapes. More storage available in detached Barn. Who could ask for more! Call for your private tour of this amazing home and property! Other amazing features! Covered Entry Porch 18.5 x 7.9. Entry Foyer 14.3 x 17.5. Three Car Garage. 22.7 x 35.8. Garage Workshop 11.4 x 7.8. Stone Patio 20.2 x 22.3.
Additional Information
- Lot Features
- Pond(s), Wooded
- View
- Pond
- Elementary School
- West Pine Elementary
- Middle School
- West Pine Middle
- High School
- Pinecrest High
- Heating
- Propane, Heat Pump, Fireplace, Electric, Forced Air
- Cooling
- Central Air, Heat Pump
- Water
- County, Public
- Roof
- Architectural
- Basement
- None
- Garage Spaces
- 3
- Foundation
- Crawl Space
- Appliances
- Vented Exhaust Fan, Gas Cooktop, Washer, Refrigerator, Dryer, Dishwasher, Convection Oven
Mortgage Calculator
Listing courtesy of Sandhill Realty/Aberdeen.