5 Wellington Dr, Pinehurst, NC 28374
- $1,249,000
- 5
- BD
- 6
- BA
- 3,335
- SqFt




- List Price
- $1,249,000
- MLS#
- 100468982
- Status
- ACTIVE
- Year Built
- 2025
- New Construction
- Yes
- Bedrooms
- 5
- Bathrooms
- 6
- Half-baths
- 1
- Living Sq. Ft
- 3,335
- Acres
- 0.55
- County
- Moore
- Subdivision
- Forest Creek
Property Description
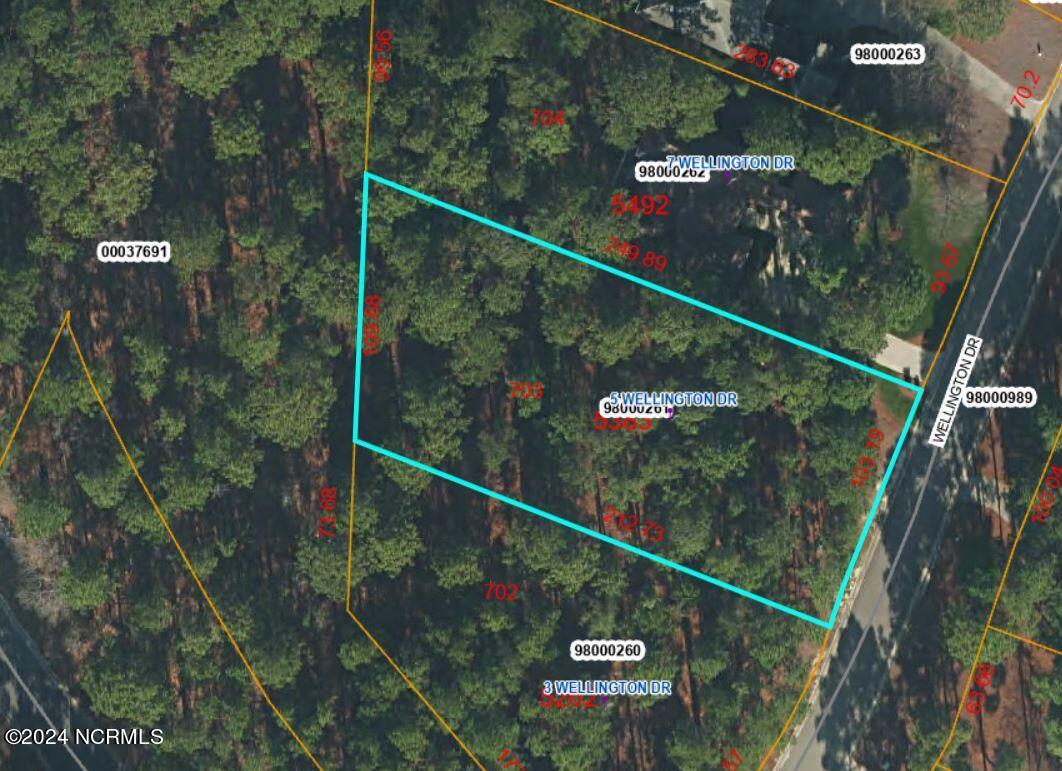
Partner with Pinefield Homes of Pinehurst to build your dream home in the prestigious Wellington Village at Forest Creek Golf Club. Buyers can take this opportunity to customize this unique plan to fit their lifestyle needs. The home rendering shows a main level with an upper level, however this property has a perfect slope for a walkout and can be modified to include a main level with a walkout below. Additional options are available such as expanded porches, bonus suite over garage, golfer's entrance connecting the house and garage and many more can be considered pre-construction. Wellington Village is centrally located in the interior of the 1,265 acre, private, gated community of Forest Creek and is within walking distance to all the Forest Creek amenities including clubhouse complex, tennis/pickleball courts, fitness center, adult and kid pools, golf courses and practice areas. Sales price includes lot and standard floor plan. Upgrades are available and will be an additional cost to the buyer. All homes built in Forest Creek are subject to Forest Creek's Architectural Review Committee approval. Memberships to Forest Creek Golf Club are available through application approval, however, are not required to purchase this property. Attached documents include floor plans, selections, specifications and features as well as plot maps and renderings. Contact listing agent for all additional upgrade opportunities. Due to the available buyer customization of this home, construction will not start until property is under contract.
Additional Information
- Lot Features
- Cul-De-Sac, Golf
- View
- Golf Course
- Elementary School
- McDeeds Creek Elementary
- Middle School
- New Century Middle
- High School
- Union Pines
- Heating
- Heat Pump, Fireplace, Electric, Forced Air
- Cooling
- Central Air, Heat Pump
- Water
- Public
- Roof
- Composition
- Basement
- None
- Garage Spaces
- 2
- Foundation
- Combination, Block, Permanent, Raised, Crawl Space
- Appliances
- Vented Exhaust Fan, Electric Cooktop, Built-In Microwave, Freezer, Ice Maker, Double Oven, Disposal, Dishwasher, Self Cleaning Oven, ENERGY STAR Qualified Appliances, Sump Pump
Mortgage Calculator
Listing courtesy of Chuck Cordell Realty Inc.