52 Dogwood Acres Dr, Chapel Hill, NC 27516
- $1,125,000
- 6
- BD
- 6
- BA
- 4,773
- SqFt












- List Price
- $1,125,000
- Price Change
- ▼ $50,000 1770859627
- MLS#
- 100551768
- Status
- ACTIVE
- Year Built
- 1965
- Bedrooms
- 6
- Bathrooms
- 6
- Half-baths
- 1
- Living Sq. Ft
- 4,773
- Acres
- 1.66
- County
- Orange
- Subdivision
- Other
Property Description
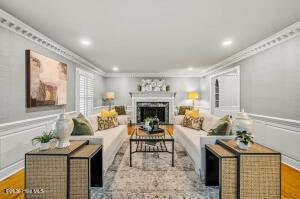
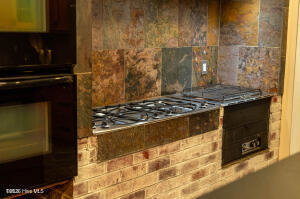
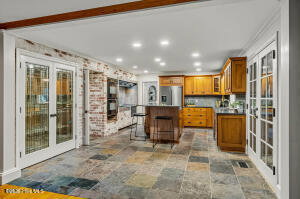
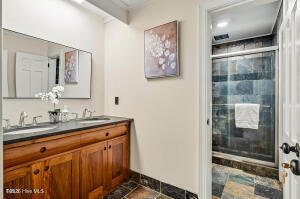
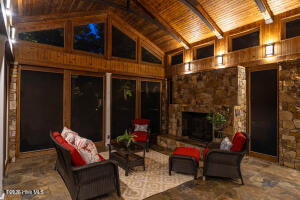
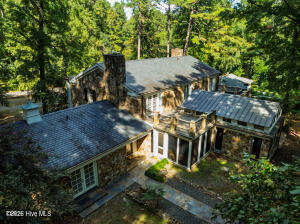
1,135-SF SCREENED PORCH • MAIN-FLOOR APARTMENT • FINISHED BASEMENT • NEW PORCH ROOF • NO HOA • Privately set high on wooded 1.6-acre corner lot in Chapel Hill schools, this expansive 6BR, 5.5BA residence offers exceptional space, character & flexibility just minutes from UNC & Southern Community Park. Gracious interiors feature hardwood & slate floors, dentil molding, wainscoting, spacious living & family rooms, plus chef's kitchen with 6-burner gas range & grill, NEW wall oven & newer appliances. Upstairs, five generous bedrooms include three with balcony access. Finished 1,939-SF basement with full bath provides versatile space for recreation, media, fitness or hobbies. Outdoor living is a standout, centered around 1,135-SF vaulted screened porch with fireplace--an exceptional setting for entertaining, dining or relaxing. 7×55 covered front porch, greenhouse, extensive stonework, gas lanterns, exterior lighting & circular drive further enhance property. No HOA, county taxes only, direct access to park trails & paved path to Southern Village. Just across from South Creek, with privacy of an estate-like setting & convenience of Chapel Hill at your doorstep.
Additional Information
- Lot Features
- Corner Lot, Landscaped
- View
- Other
- Elementary School
- Carrboro Elementary
- Middle School
- Culbreth
- High School
- Carrboro
- Heating
- Electric, Zoned
- Cooling
- Central Air, Zoned
- Water
- Public
- Roof
- Metal, Slate
- Basement
- Finished, Full, Walkout
- Fireplaces
- 4
- Garage Spaces
- 2
- Foundation
- Crawl Space
- Appliances
- Gas Oven, Electric Oven, Washer, Refrigerator, Dryer, Dishwasher, Gas Range
Mortgage Calculator
Listing courtesy of Keller Williams Central.