324 Grayhawk Cir, Wilmington, NC 28411
- $1,075,000
- 4
- BD
- 4
- BA
- 3,138
- SqFt











- List Price
- $1,075,000
- MLS#
- 100574124
- Status
- ACTIVE
- Year Built
- 2025
- New Construction
- Yes
- Bedrooms
- 4
- Bathrooms
- 4
- Half-baths
- 1
- Living Sq. Ft
- 3,138
- Acres
- 0.38
- County
- New Hanover
- Subdivision
- Porters Neck Plantation
Property Description
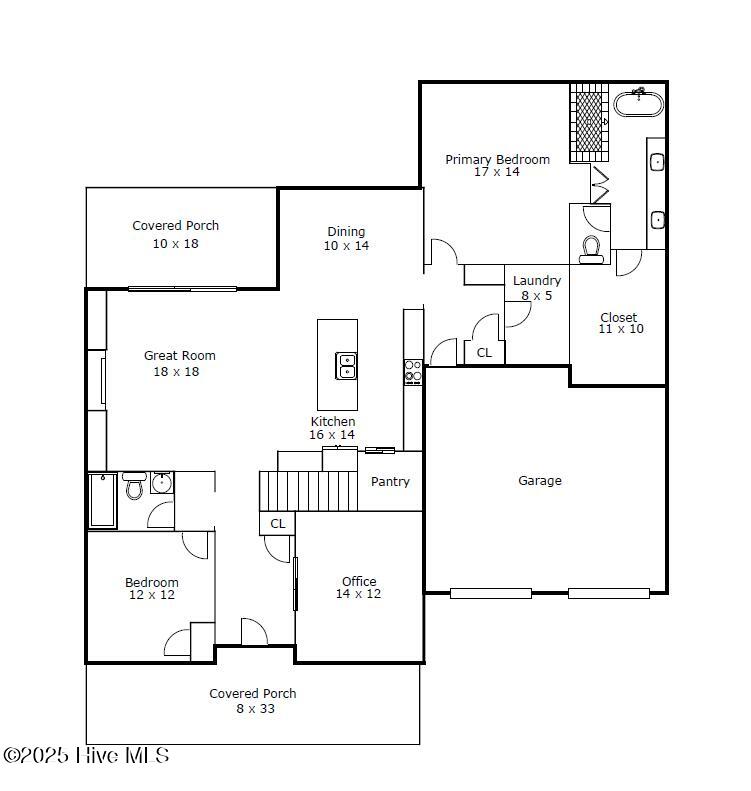
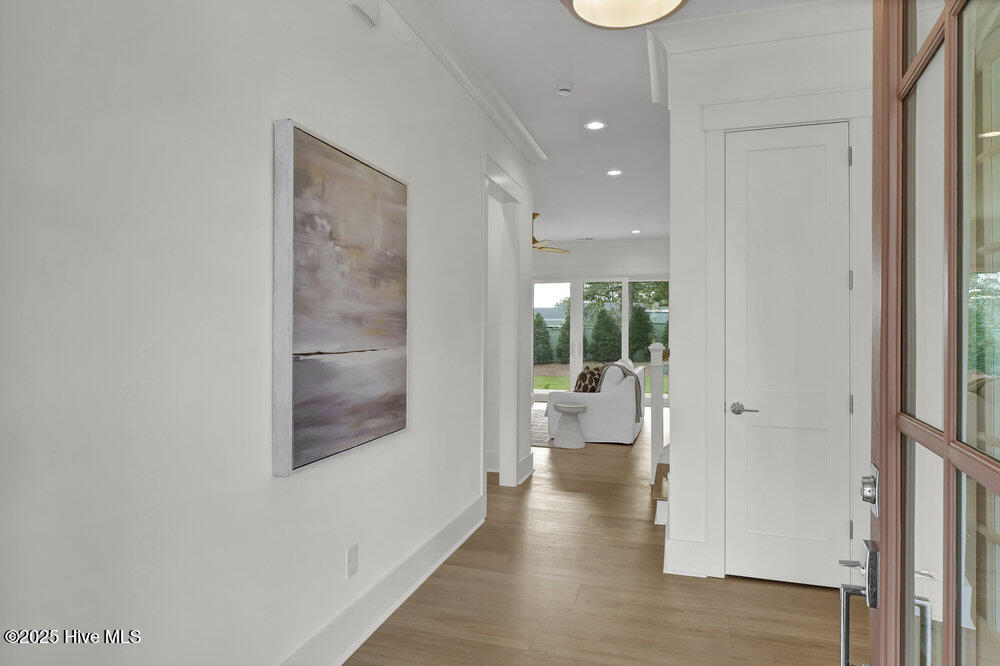
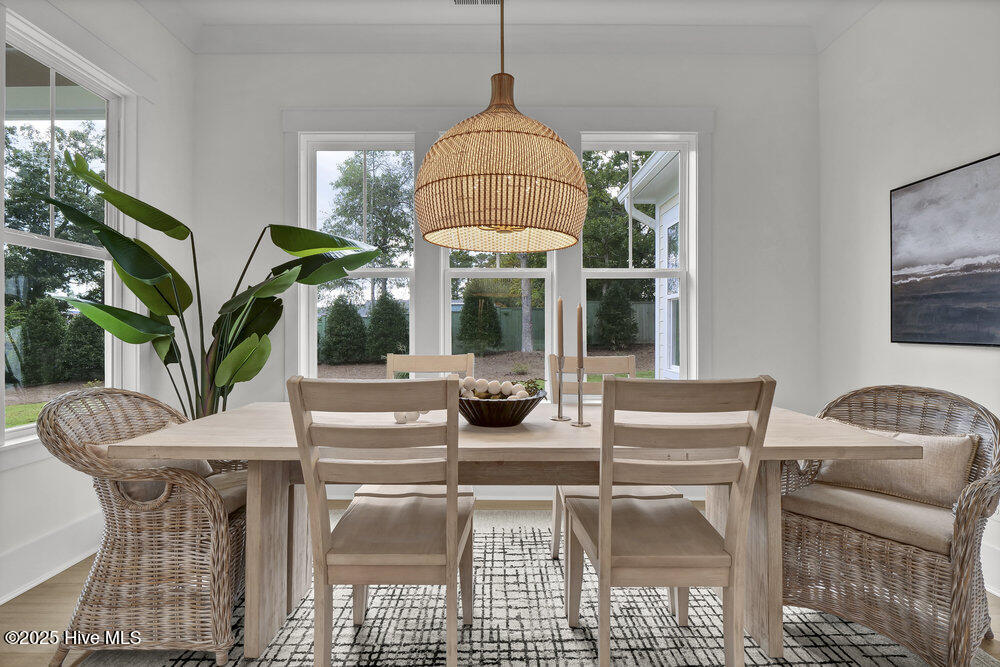
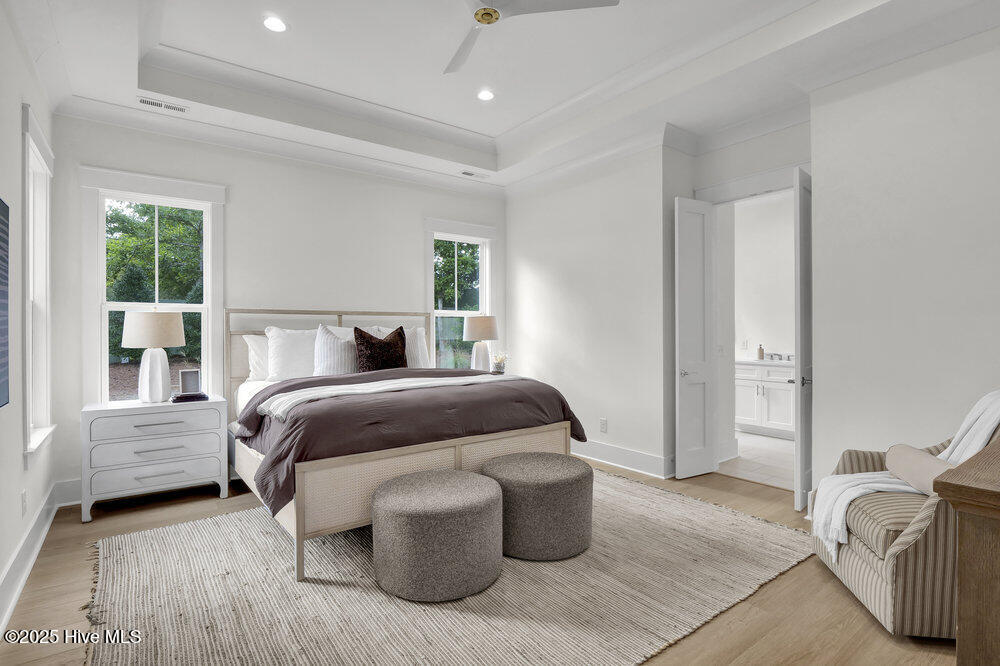
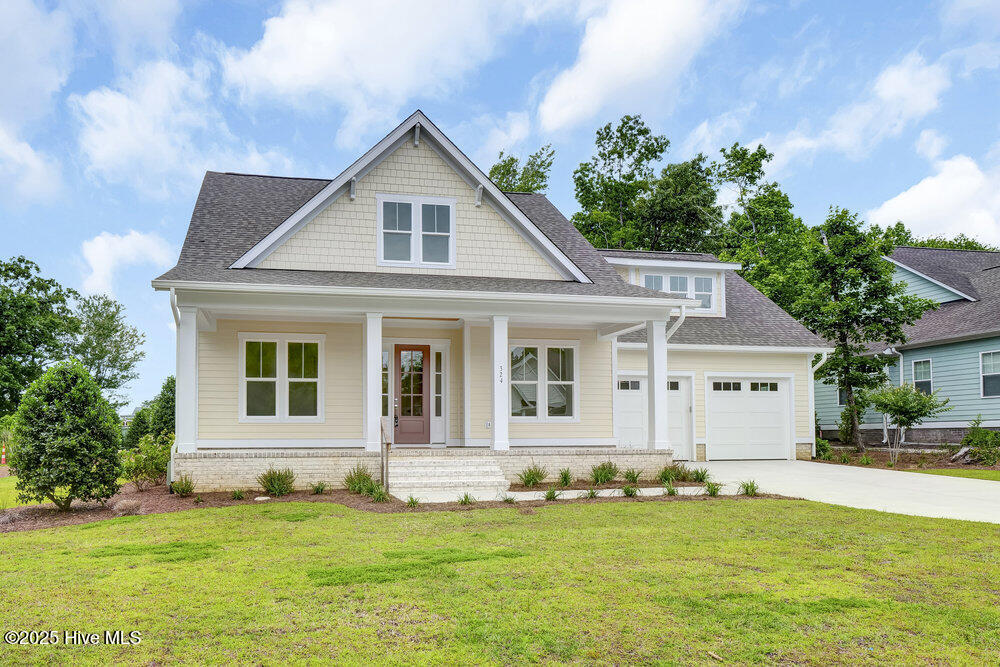
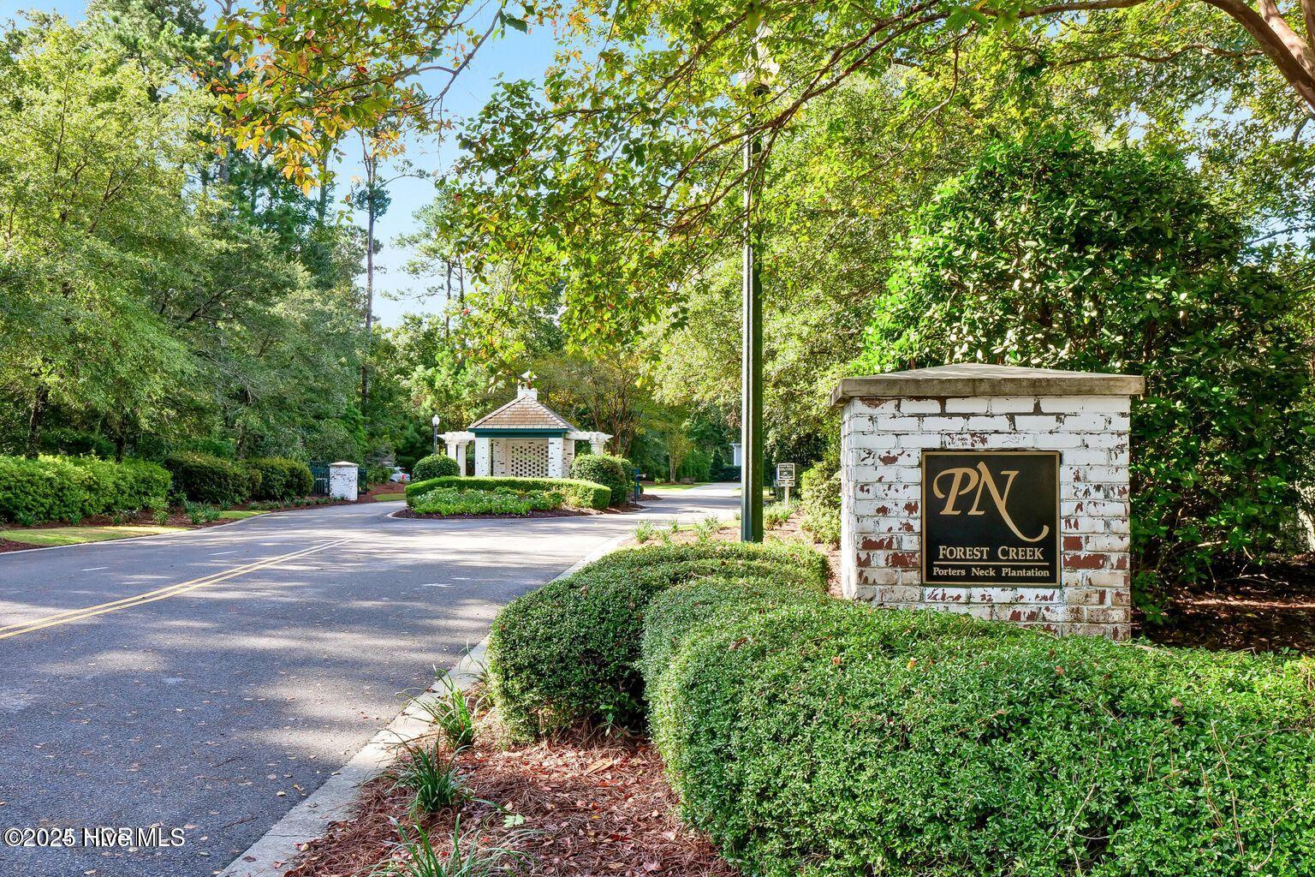
Welcome to 324 Grayhawk Circle, nestled in the exclusive gated community of Forest Creek at Porters Neck Plantation. Just one mile from the prestigious Porters Neck Country Club, this private enclave features wooded, winding roads that create a serene and intimate setting. Optional membership to the club offers access to a top-tier lifestyle with an 18-hole Tom Fazio golf course, two swimming pools, tennis and pickleball courts, a state-of-the-art fitness center, and a clubhouse with dining and a pro shop (please note: golf membership is subject to a one-year waitlist). Crafted by Venture Homes, this meticulously designed residence showcases exceptional craftsmanship and thoughtful architectural details throughout. From the welcoming covered front porch to elegant interior finishes like crown molding, tray ceilings, and a cozy gas fireplace with a flush hearth, every element reflects refined comfort. The open-concept layout begins with a charming entry hall leading to a dedicated home office or library, and flows seamlessly into a spacious great room, gourmet kitchen, and dining area--ideal for entertaining. Highlights include custom built-ins flanking the gas fireplace and a 12-foot sliding glass door that opens onto a covered rear porch for easy indoor-outdoor living. The kitchen is a chef's dream, featuring a 9-foot island with bar seating, Bosch stainless steel appliances including a wall oven, custom cabinetry, and a generous walk-in pantry. Adjacent to the kitchen, you'll find a practical mudroom with cabinets and a utility sink. The primary suite is a true retreat, offering tray ceilings, a luxurious en-suite bath with a zero-entry tiled shower, dual vanities, and a soaking tub. The main level also includes a second bedroom and full bath, while the upper level provides two additional bedrooms and a bonus room--perfect for guests or flex space.
Additional Information
- View
- Other
- Elementary School
- Porters Neck
- Middle School
- Holly Shelter
- High School
- Laney
- Heating
- Heat Pump, Electric, Forced Air
- Cooling
- Central Air, Heat Pump
- Water
- Public
- Roof
- Architectural
- Basement
- None
- Fireplaces
- 1
- Garage Spaces
- 2
- Foundation
- Raised, Slab
- Appliances
- Vented Exhaust Fan, Electric Oven, Built-In Microwave, Refrigerator, Range, Double Oven, Disposal, Dishwasher, Water Heater
Mortgage Calculator
Listing courtesy of Intracoastal Realty Corporation.