41 Transom Row, Bald Head Island, NC 28461
- $2,750,000
- 4
- BD
- 5
- BA
- 2,537
- SqFt








- List Price
- $2,750,000
- MLS#
- 100521307
- Status
- ACTIVE
- Year Built
- 1999
- Bedrooms
- 4
- Bathrooms
- 5
- Half-baths
- 1
- Living Sq. Ft
- 2,537
- Acres
- 0.12
- County
- Brunswick
- Subdivision
- BHI Harbour Village
Property Description
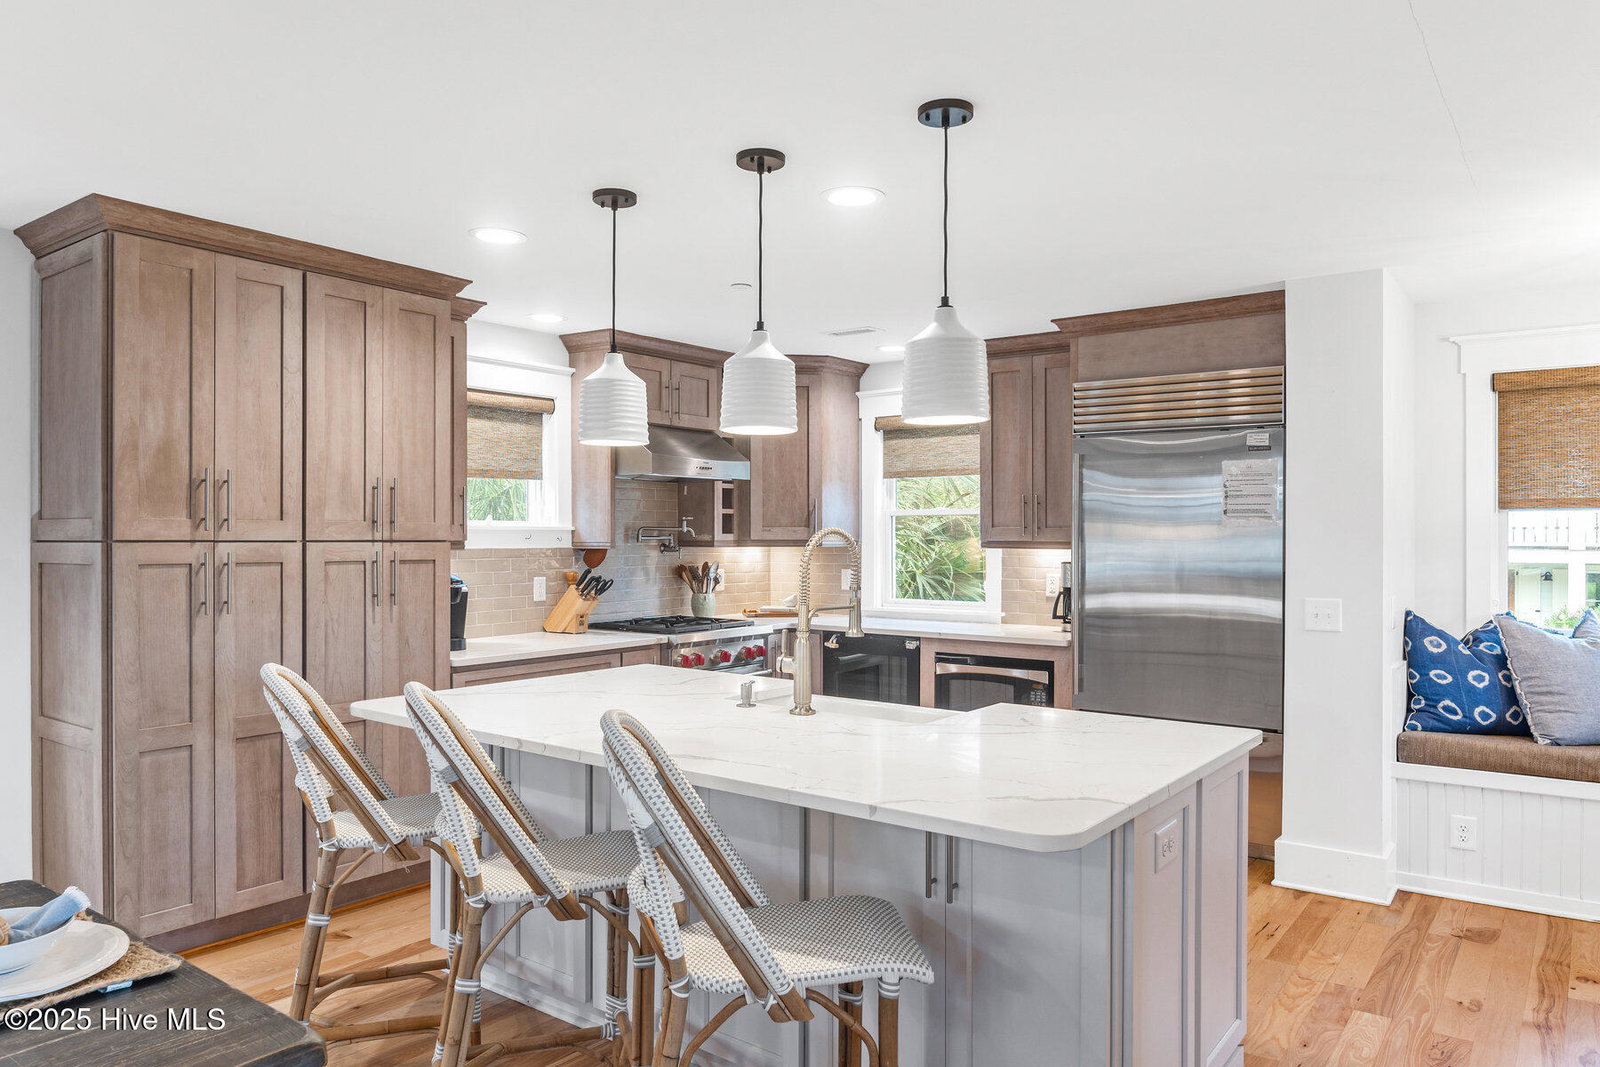
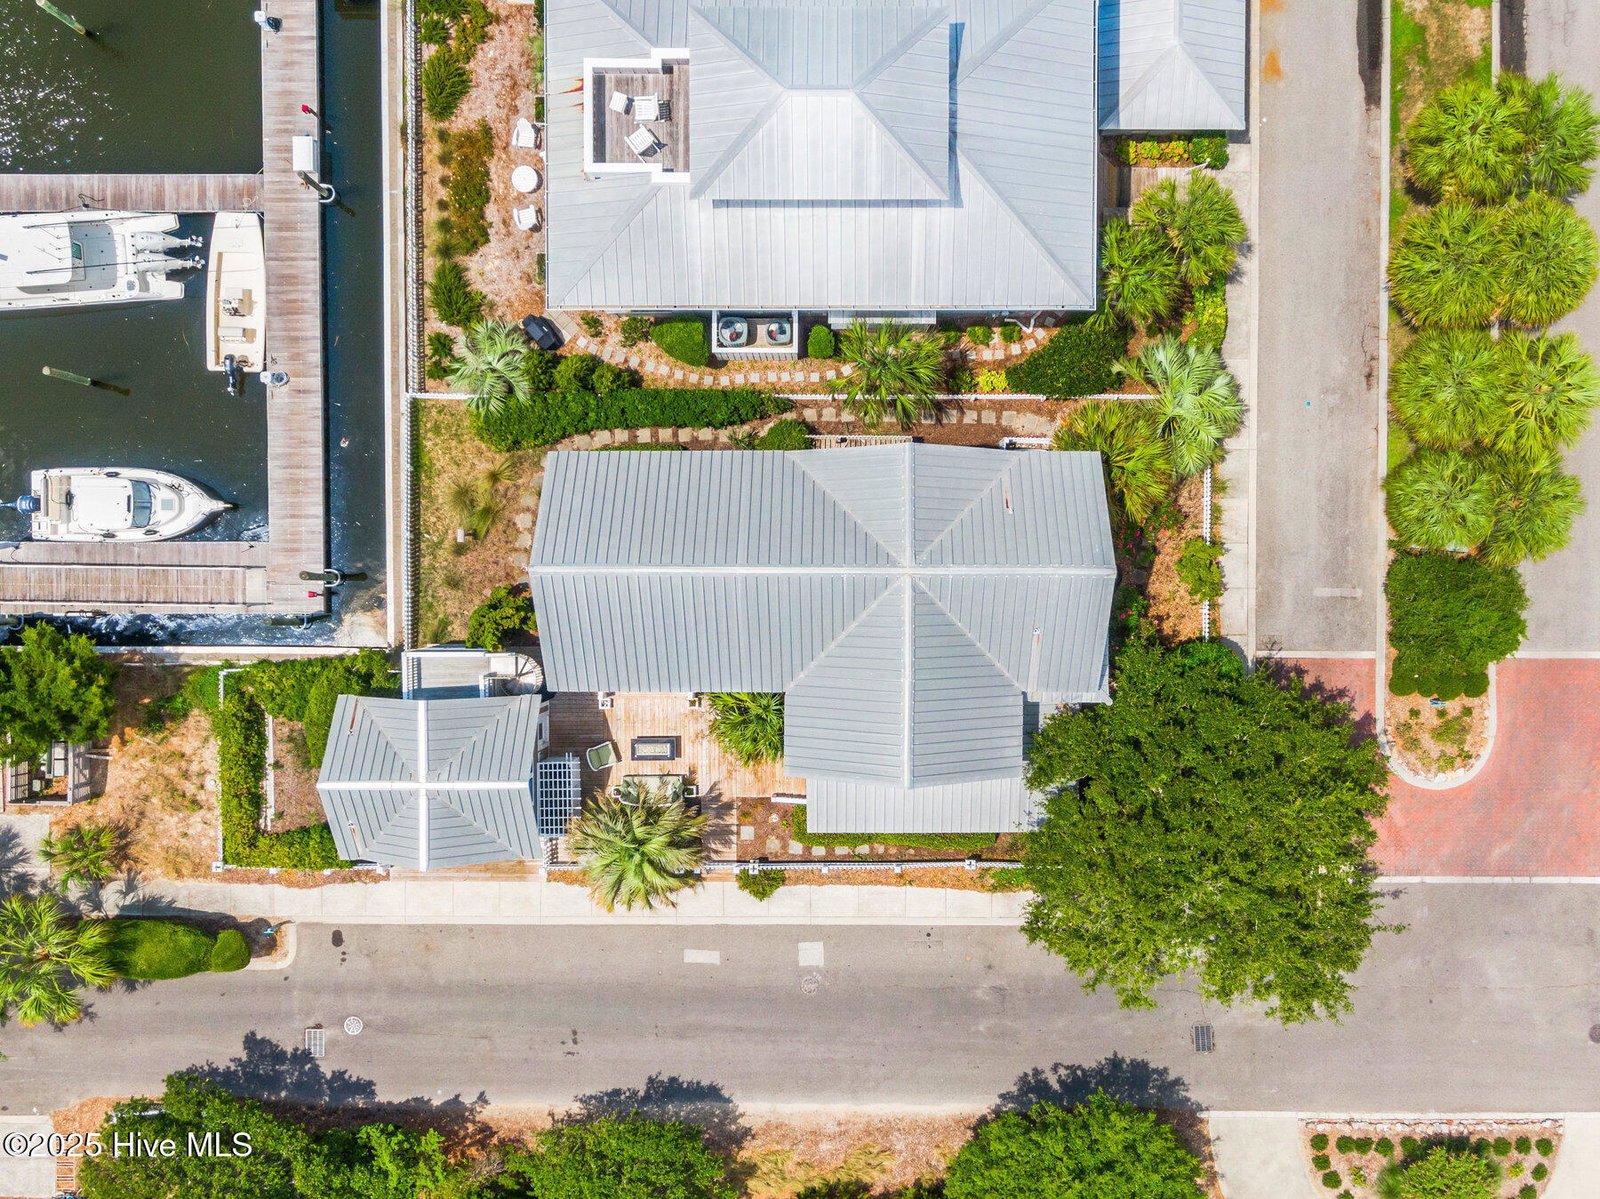
Coastal charm on one of the island's most iconic corners. At the meeting of Keelson Row and Transom Row, this Nantucket-style retreat offers front row views of the marina, sweeping saltwater marshes, and the daily rhythm of Bald Head Island. With 4 bedrooms and 4.5 baths total, the main home spans just over 2,300 square feet and is designed for laid-back island living, while the separate crofter suite offers an additional 228 sq ft, perfect for guests or an inspirational artist studio! The reverse floor plan makes the most of its elevated views. Upstairs, the vaulted living room opens to a screened porch where you can watch boats drift by and spot the beacon of Old Baldy. A renovated kitchen blends coastal character with modern function, creating a warm and welcoming flow throughout. On the main level, you will find two guest suites. One of which opens directly to a covered porch with a swinging bed that catches the breeze and invites long, lazy afternoons. Just outside, the wraparound front porch is lined with rocking chairs and offers a perfect perch to watch the island go by. A cozy fire pit patio just off the side adds one more spot to unwind. The top-floor primary suite is a true retreat with sweeping marsh views, a cozy reading nook, and a spacious walk-in shower. The crofter, accessed by a spiral staircase, offers two twin beds and a full bath for guests or flexible living space. Sold furnished and including two 4-passenger golf carts, this home offers a front porch lifestyle made for slow mornings, sunset views, and timeless island memories.
Additional Information
- Lot Features
- Corner Lot
- View
- Marina, Marsh, Ocean, River, Water
- Elementary School
- Southport
- Middle School
- South Brunswick
- High School
- South Brunswick
- Heating
- Electric, Heat Pump
- Cooling
- Central Air
- Water
- Public
- Roof
- Metal
- Garage Spaces
- 2
- Foundation
- Other, Pilings
- Appliances
- Mini Fridge, Gas Oven, Gas Cooktop, Built-In Microwave, Freezer, Washer, Refrigerator, Dishwasher
Mortgage Calculator
Listing courtesy of Landmark Sotheby's International Realty.