62 Mcmichael Dr, Pinehurst, NC 28374
- $1,199,900
- 3
- BD
- 4
- BA
- 2,987
- SqFt




















- List Price
- $1,199,900
- Price Change
- ▼ $98,504 1781637644
- MLS#
- 100570566
- Status
- ACTIVE UNDER CONTRACT
- Year Built
- 2026
- New Construction
- Yes
- Bedrooms
- 3
- Bathrooms
- 4
- Half-baths
- 1
- Living Sq. Ft
- 2,987
- Acres
- 0.93
- County
- Moore
- Subdivision
- Pinewild CC
Property Description
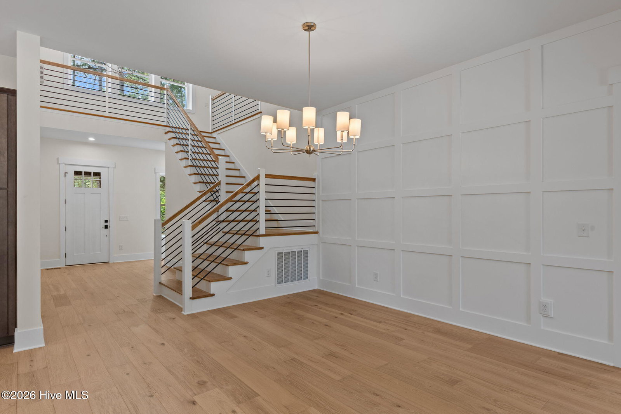
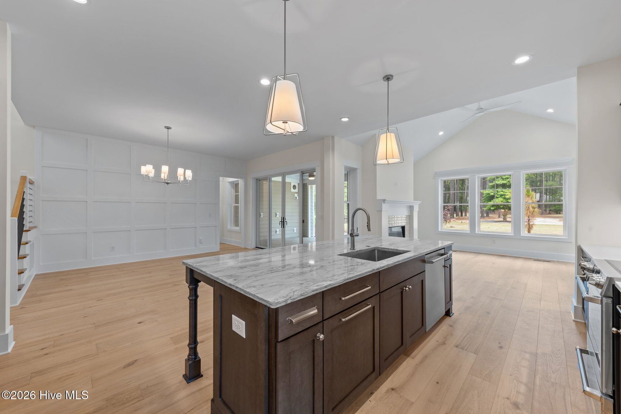
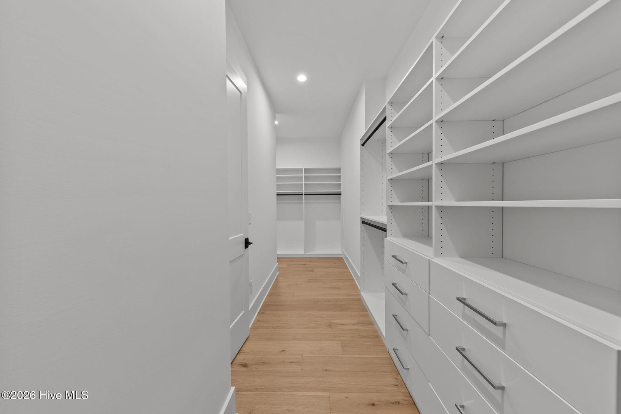
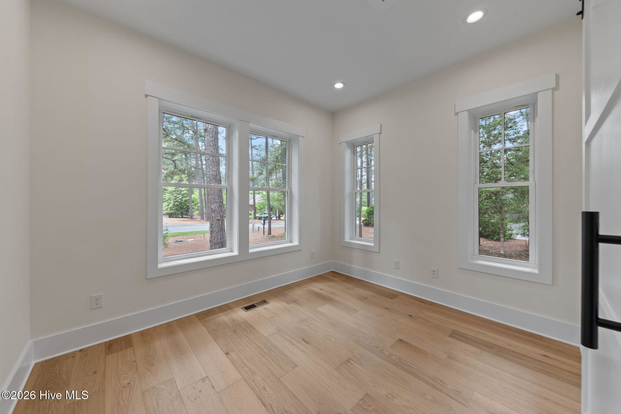
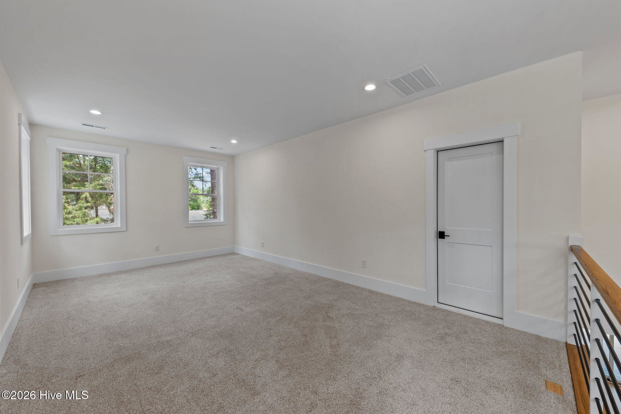
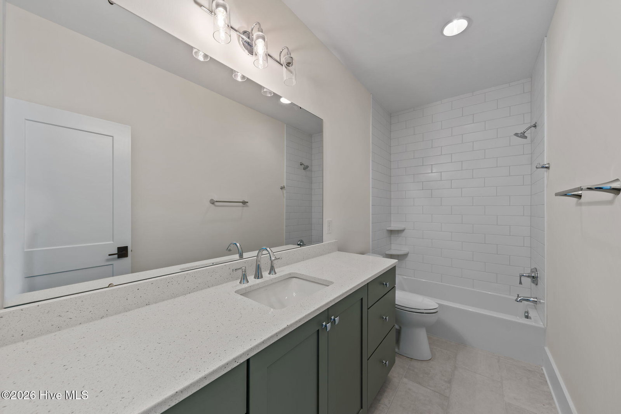
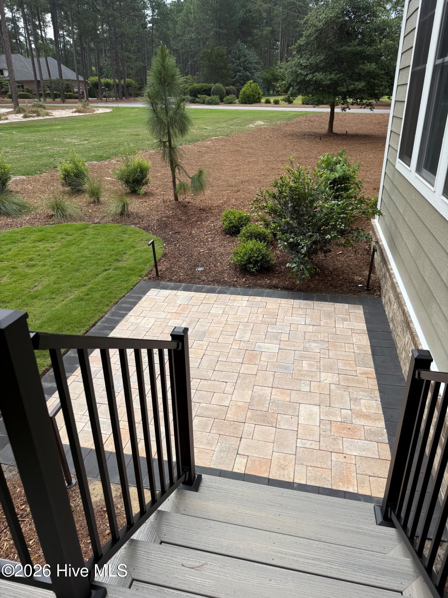
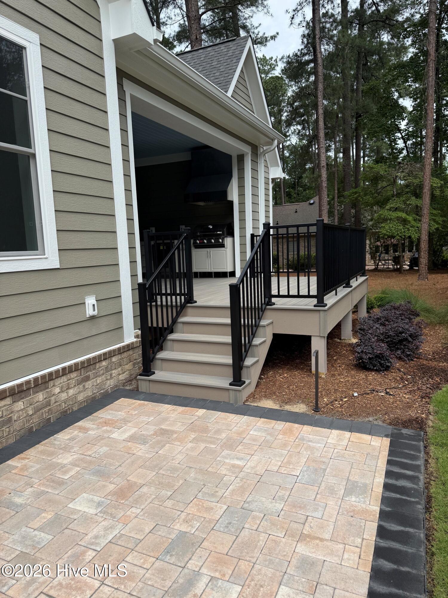
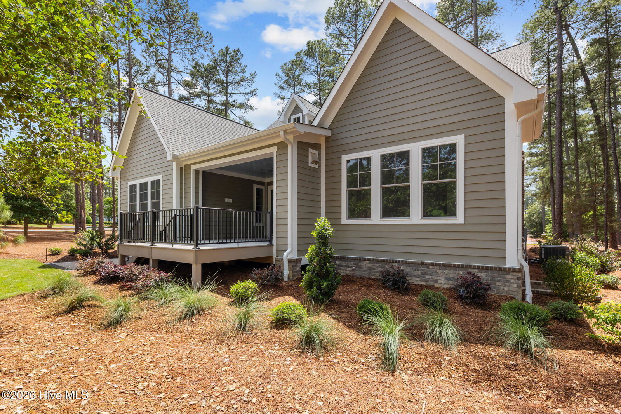
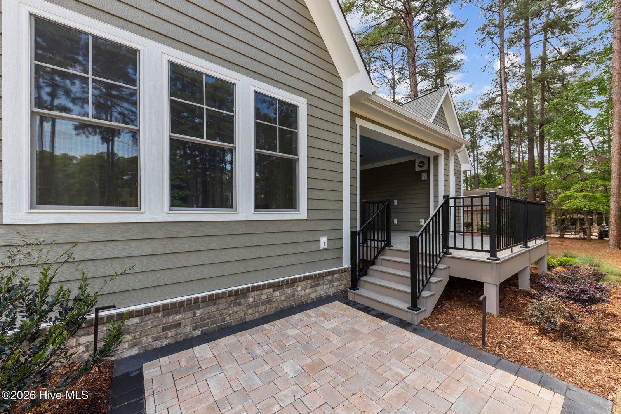
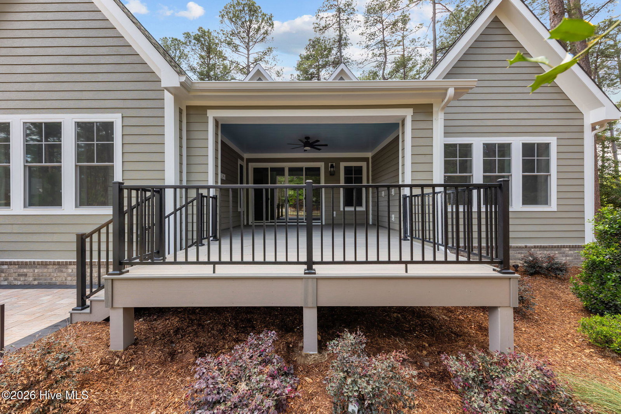
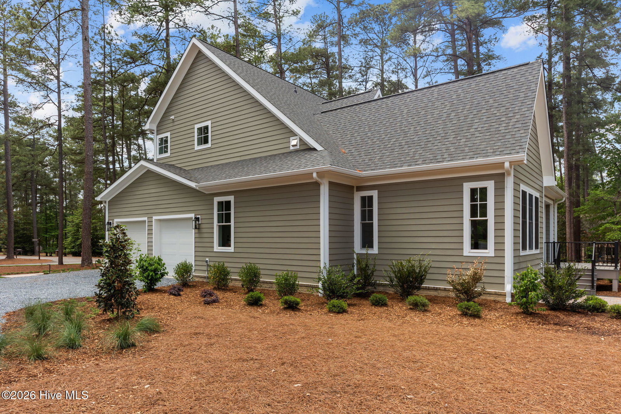
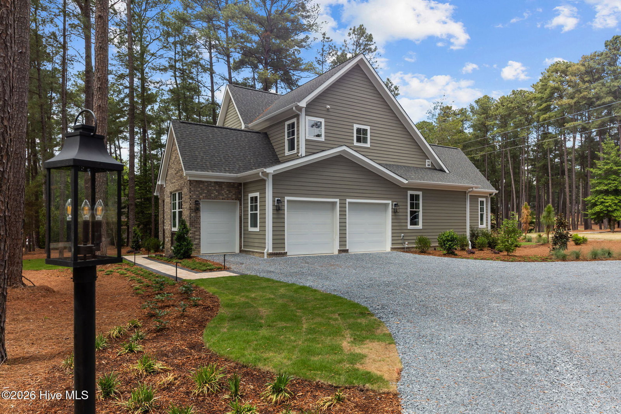
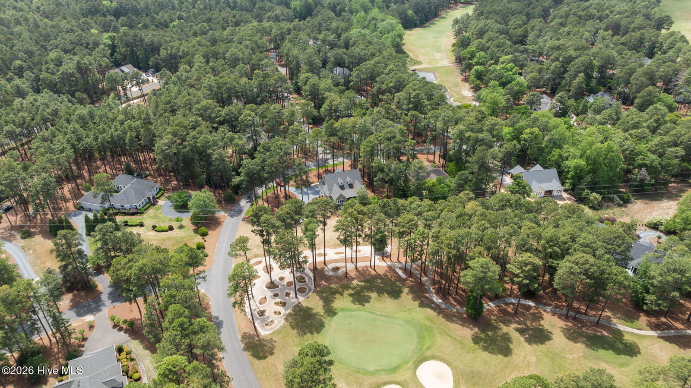
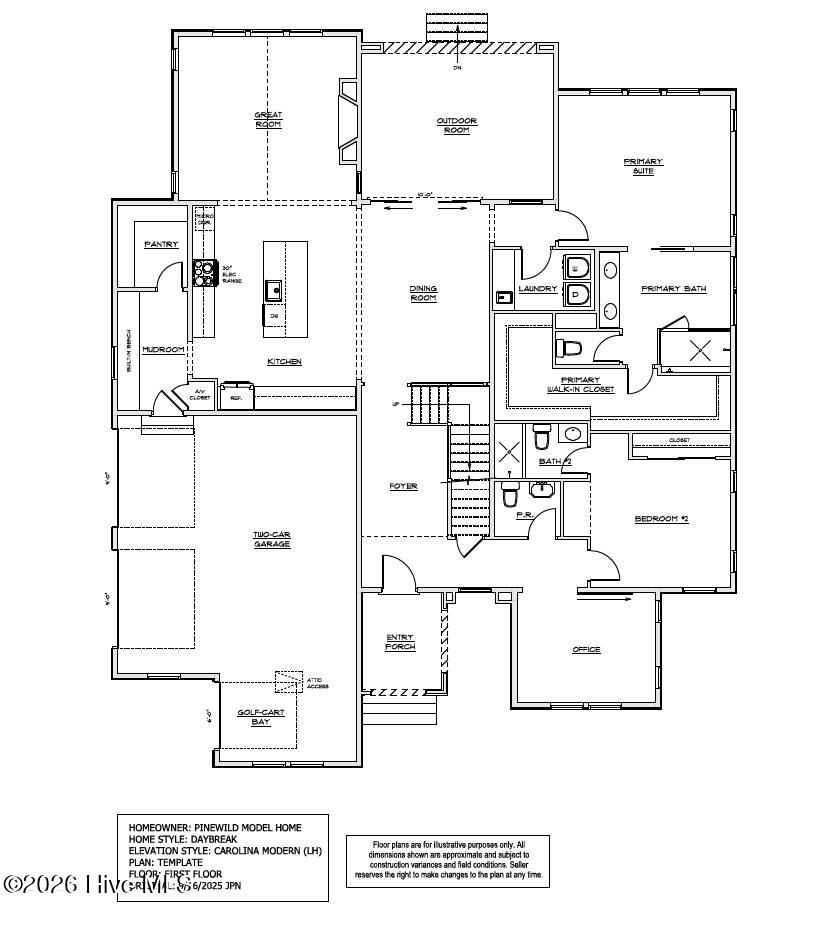
Initiation fee to Pinewild Country Club is waived for the special buyer of this home when membership is activated within 30 days of closing! Set on just under an acre with views toward the third hole of Pinewild's Holly Course, 62 McMichael Drive offers 2,987 square feet of newly completed living space, approximately $75,000 in upgraded features included at the current offering price, estimated annual energy savings of $2,525, and the opportunity for a waived Pinewild club initiation fee when membership is activated within 30 days of closing--bringing together luxury, efficiency and Pinewild's exciting next chapter. Designed for comfortable everyday living, this three-bedroom, three-and-a-half-bath home features a main-level primary suite, dedicated office, open great room and flexible upstairs bonus room. The designer kitchen includes soft-close cabinetry, LED under-cabinet lighting, Kohler fixtures and a complete GE Café appliance package with gas range, chimney-style hood, counter-depth refrigerator, dishwasher and microwave drawer. A covered outdoor room, full outdoor kitchen and extended deck create inviting spaces for entertaining while enjoying the golf-course view. An oversized two-bay garage with a dedicated golf-cart bay, smart-home prewiring and generous unfinished storage add everyday convenience. Pinewild, a well-established private club featuring 48 holes of exceptional golf, is also investing $20 million in a new clubhouse, racquet and fitness amenity package scheduled for completion in Q1 2027. New construction, curated upgrades, and immediate availability. All without the wait for a new construction home.
Additional Information
- Lot Features
- Golf
- View
- Golf Course
- Elementary School
- West Pine Elementary
- Middle School
- West Pine Middle
- High School
- Pinecrest High
- Heating
- Heat Pump, Fireplace, Electric, Forced Air, Zoned
- Cooling
- Central Air, Heat Pump
- Water
- Public
- Roof
- Architectural
- Basement
- Crawl Space
- Garage Spaces
- 2
- Foundation
- Crawl Space
- Appliances
- Built-In Microwave, Refrigerator, Range, Dishwasher
Mortgage Calculator
Listing courtesy of Coldwell Banker Advantage-Southern Pines.