7264 Nc 43 N, Macclesfield, NC 27852
- $1,199,900
- 5
- BD
- 6
- BA
- 5,811
- SqFt











- List Price
- $1,199,900
- MLS#
- 100570135
- Status
- ACTIVE
- Year Built
- 1998
- Bedrooms
- 5
- Bathrooms
- 6
- Half-baths
- 2
- Living Sq. Ft
- 5,811
- Acres
- 18.46
- County
- Pitt
- Subdivision
- Not In Subdivision
Property Description
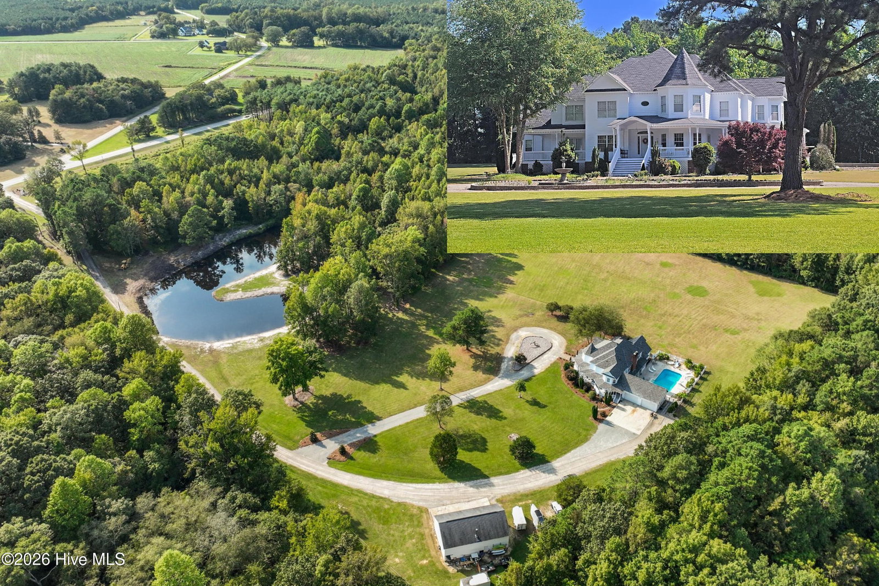
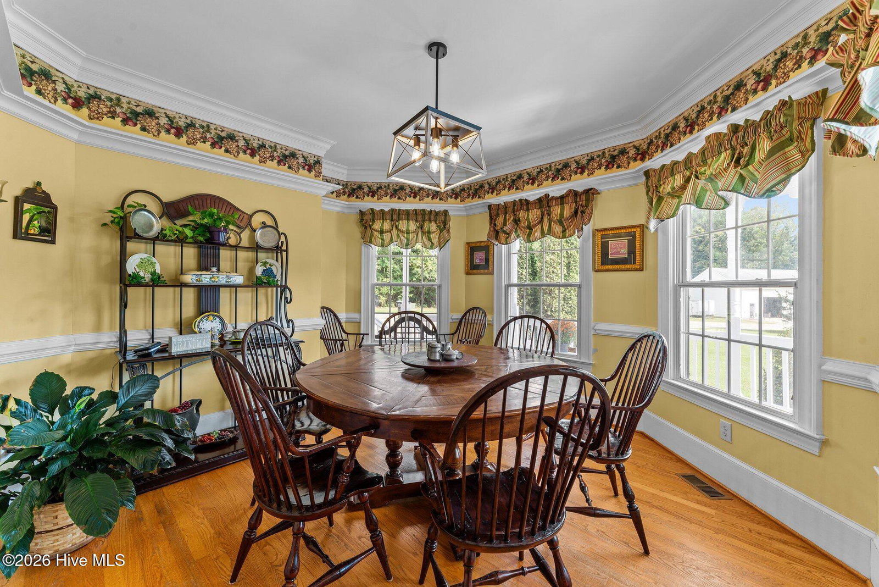
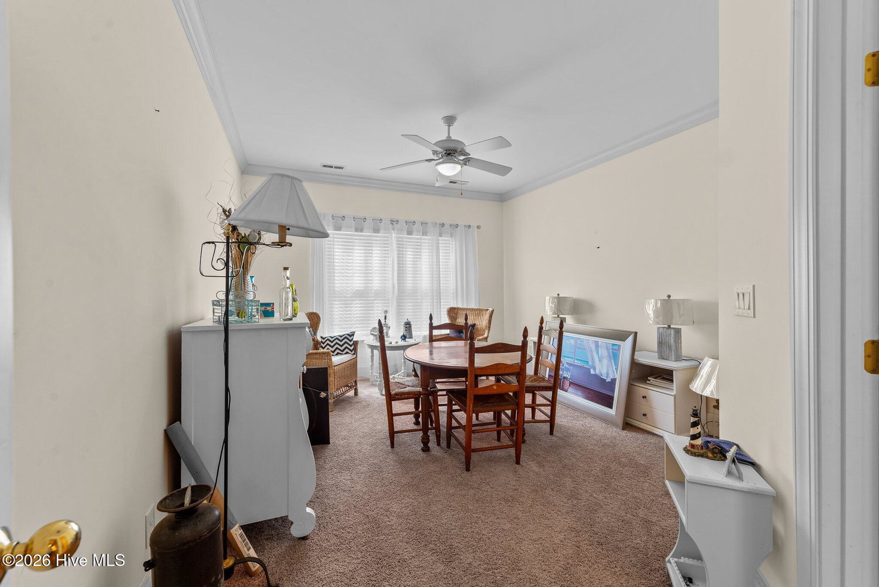
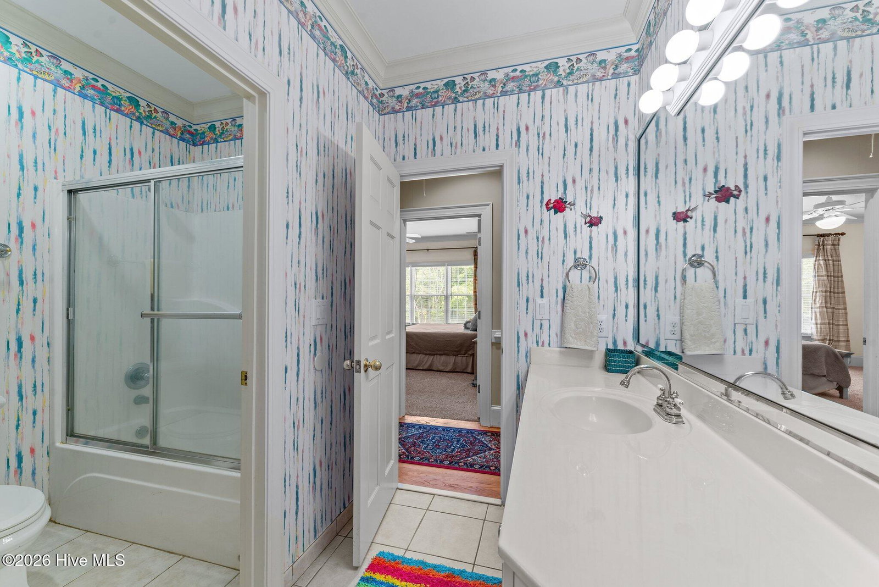
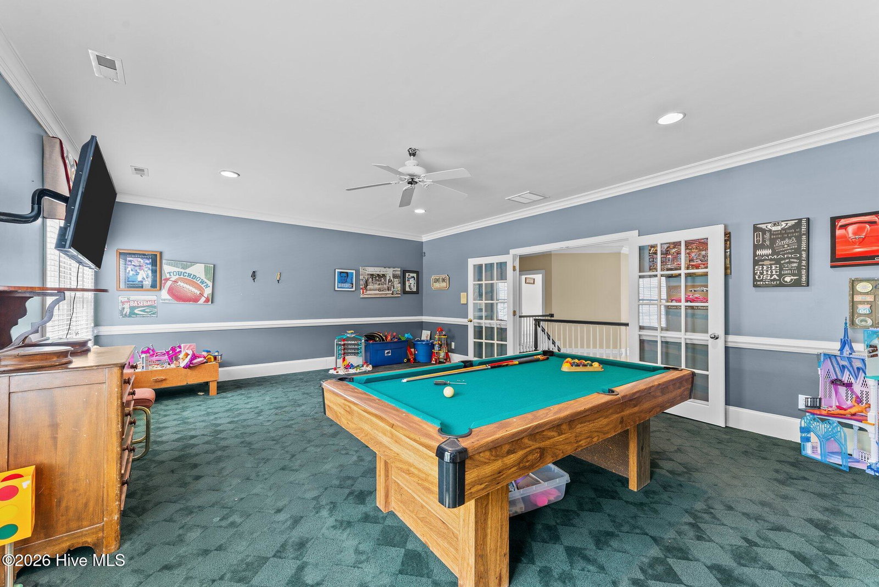
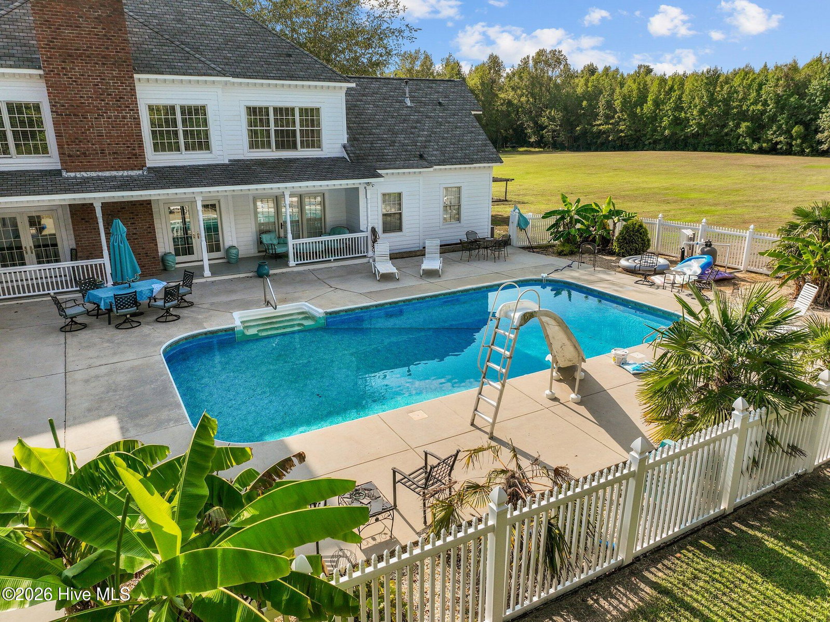
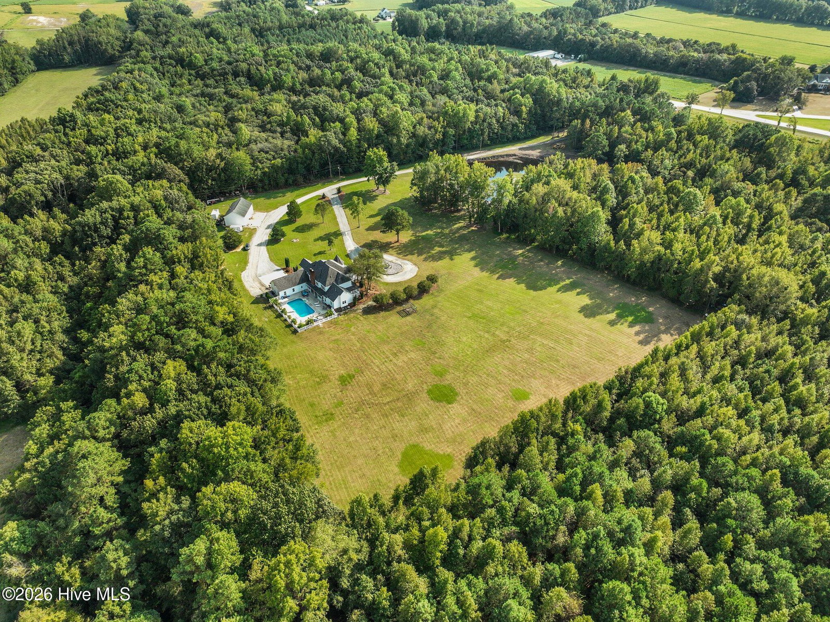
Set on more than 18 private acres, this exceptional estate offers endless possibilities--from a peaceful retreat or mini-farm to an equestrian property or event venue. The 5,500+ square foot modern Victorian home makes an unforgettable first impression with its wraparound porch and grand foyer, highlighted by a sweeping staircase. Natural light fills the formal dining room, while a richly appointed office connects to the main-level primary suite, creating a perfect private wing. The heart of the home is a warm and inviting great room with custom built-ins and a wood-burning fireplace, flowing seamlessly into a chef's kitchen designed for both function and entertaining. Featuring a Wolf range, dual pantries, and a butler's pantry with sink and beverage station, this space is complemented by a charming circular breakfast room overlooking the grounds. A thoughtfully designed mudroom/laundry area with cabinetry, sink, and half bath provides convenient access for outdoor and poolside living. The primary suite is a true retreat, offering direct access to the pool, a private balcony ideal for morning coffee and wildlife views, a cozy sitting area, and a luxurious spa-inspired bath with marble finishes, dual vanities, expansive walk-in closets, jetted tub, and an oversized tiled shower. Upstairs, you'll find five spacious bedrooms and three full baths, including two private ensuites and a Jack-and-Jill layout serving additional bedrooms. A large bonus room provides flexible space for media, recreation, or hobbies. The grounds are equally impressive, featuring a circular driveway, serene pond, and approximately 8 cleared acres ready for your vision. The attached garage has been reconfigured into an oversized two-car bay for added space, while the impressive 30' x 50' detached garage/workshop--with two bays and a partial second floor--offers outstanding versatility for storage, projects, or business use.
Additional Information
- Lot Features
- Pond(s), Cleared, Secluded
- View
- Pond
- Elementary School
- Falkland Elementary School
- Middle School
- Farmville Middle School
- High School
- Farmville Central High School
- Heating
- Propane, Natural Gas, Electric
- Cooling
- Central Air, Ceiling Fan(s)
- Water
- Well
- Roof
- Shingle, Composition
- Garage Spaces
- 4
- Foundation
- Crawl Space
- Appliances
- Refrigerator, Dishwasher, Gas Range
Mortgage Calculator
Listing courtesy of Lee and Harrell Real Estate Professionals.