38 E Augusta Ln, Southern Pines, NC 28387
- $1,295,000
- 4
- BD
- 4
- BA
- 4,479
- SqFt




- List Price
- $1,295,000
- Price Change
- ▼ $90,000 1786156462
- MLS#
- 100586562
- Status
- ACTIVE
- Year Built
- 2008
- Bedrooms
- 4
- Bathrooms
- 4
- Half-baths
- 1
- Living Sq. Ft
- 4,479
- Acres
- 0.46
- County
- Moore
- Subdivision
- Mid South Club
Property Description
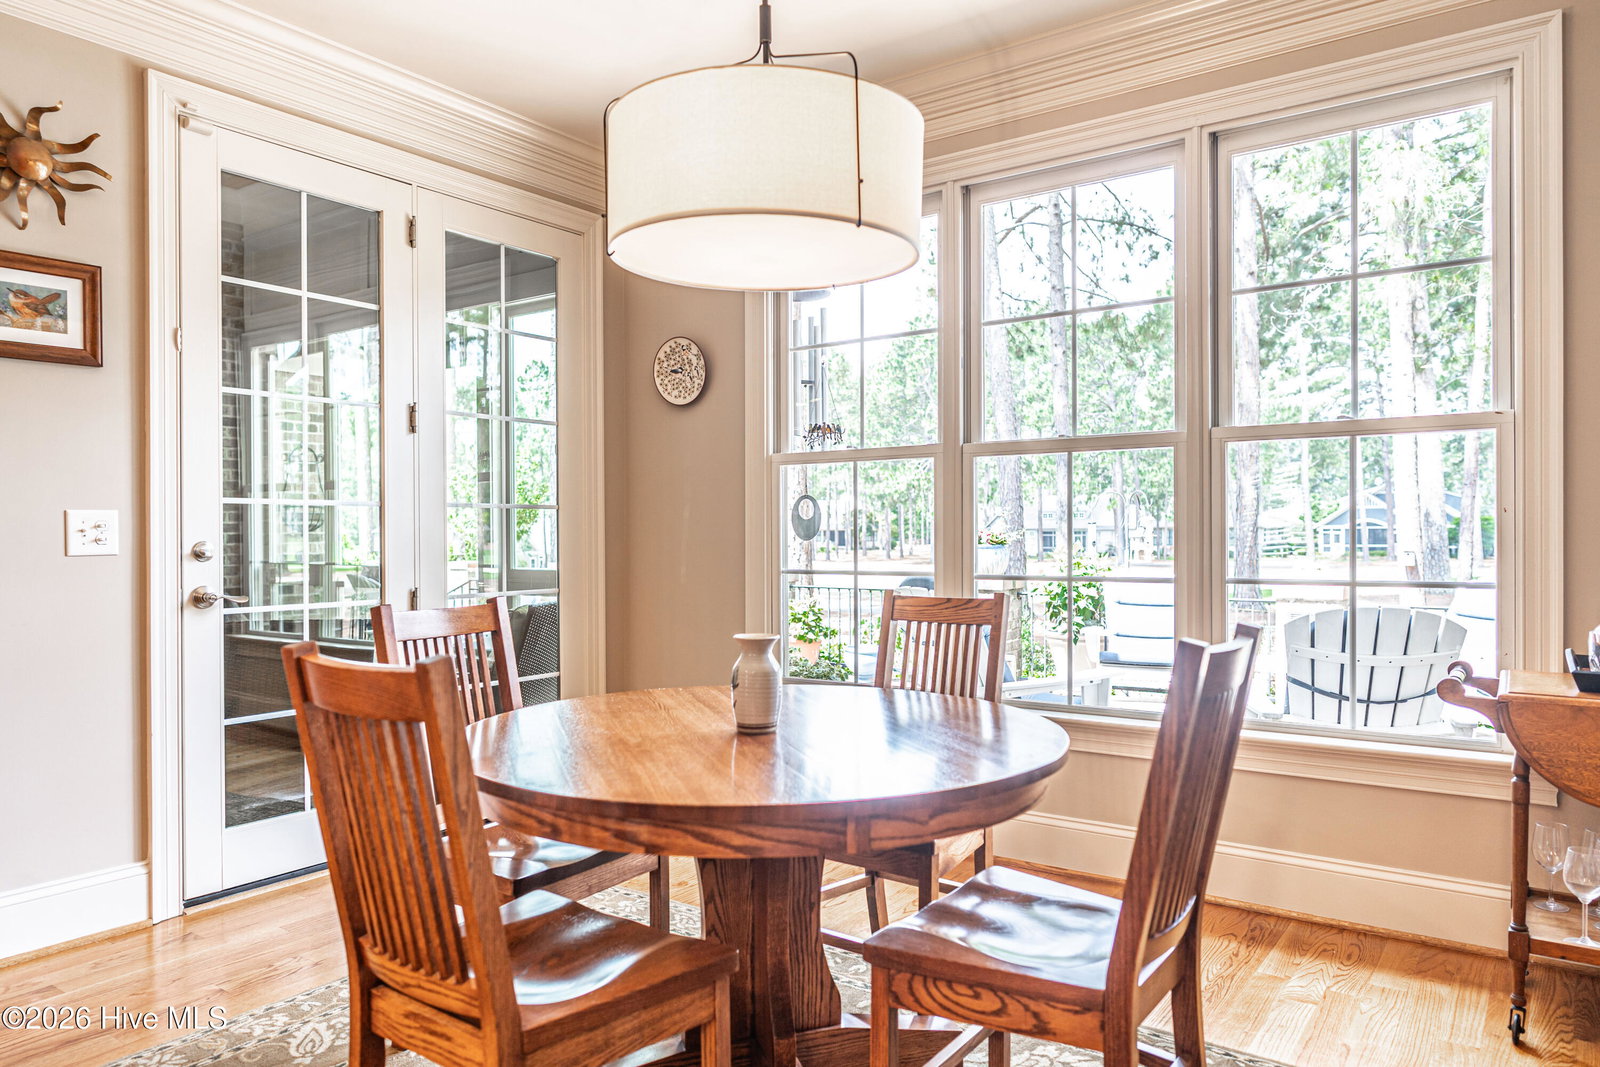
Sprawling, golf-front estate home in the gated community of Mid South Club. This home has been lovingly cared for by its original owner. Designed with entertaining in mind, you'll find a wonderful layout perfect for hosting. Entering into the grand foyer, there are soaring ceilings and extensive mouldings throughout this home. The main floor has an oversized owners suite with an adjoining sitting room, two custom closets and a well appointed bath complete with heated floor. Two other bedrooms on the main floor share a Jack & Jill bath. There is a formal dining room plus a breakfast nook in the kitchen. Walls of windows across the back of the home to take in the views of the 14th fairway. In addition to the more formal living room space that accesses the enclosed Carolina Room, this home also has a keeping room off the kitchen complete with gas fireplace. A large patio spans the rear of the home, perfect for sunset watching and visiting with friends. There is also a half bath on the main level, plus a spacious laundry room. Upstairs you'll find a cozy living room with wet bar, beverage fridge, mini-fridge, full guest suite, tons of storage areas and a room perfect for a home office, crafting or kids play area. Whole house Generac Generator. All appliances to convey as well as gas grill. Natural Gas is available, but owner currently uses a 450 gallon buried propane tank. Schedule a private tour of this home to see all it has to offer its new owners.
Additional Information
- Lot Features
- Irregular Lot, Golf, Landscaped, Sprinkler System-Yard, Sprinkler System-Yard
- View
- Golf Course
- Elementary School
- Southern Pines Elementary
- Middle School
- Crain's Creek Middle
- High School
- Pinecrest High
- Heating
- Propane, Fireplace, Radiant Floor, Electric, Heat Pump
- Cooling
- Central Air, Multi Units
- Water
- Public
- Roof
- Architectural
- Basement
- None
- Fireplaces
- 2
- Garage Spaces
- 2
- Foundation
- Crawl Space
- Appliances
- Mini Fridge, Gas Cooktop, Built-In Microwave, Electric Oven, Washer, Refrigerator, Dryer, Disposal, Dishwasher, Water Heater
Mortgage Calculator
Listing courtesy of Heart of the Pines Realty.