30 Dalrymple Rd, Pinehurst, NC 28374
- $1,100,000
- 3
- BD
- 3
- BA
- 2,800
- SqFt






- List Price
- $1,100,000
- MLS#
- 100566358
- Status
- ACTIVE UNDER CONTRACT
- Year Built
- 1975
- Bedrooms
- 3
- Bathrooms
- 3
- Half-baths
- 1
- Living Sq. Ft
- 2,800
- Acres
- 0.80
- County
- Moore
- Subdivision
- Old Town
Property Description
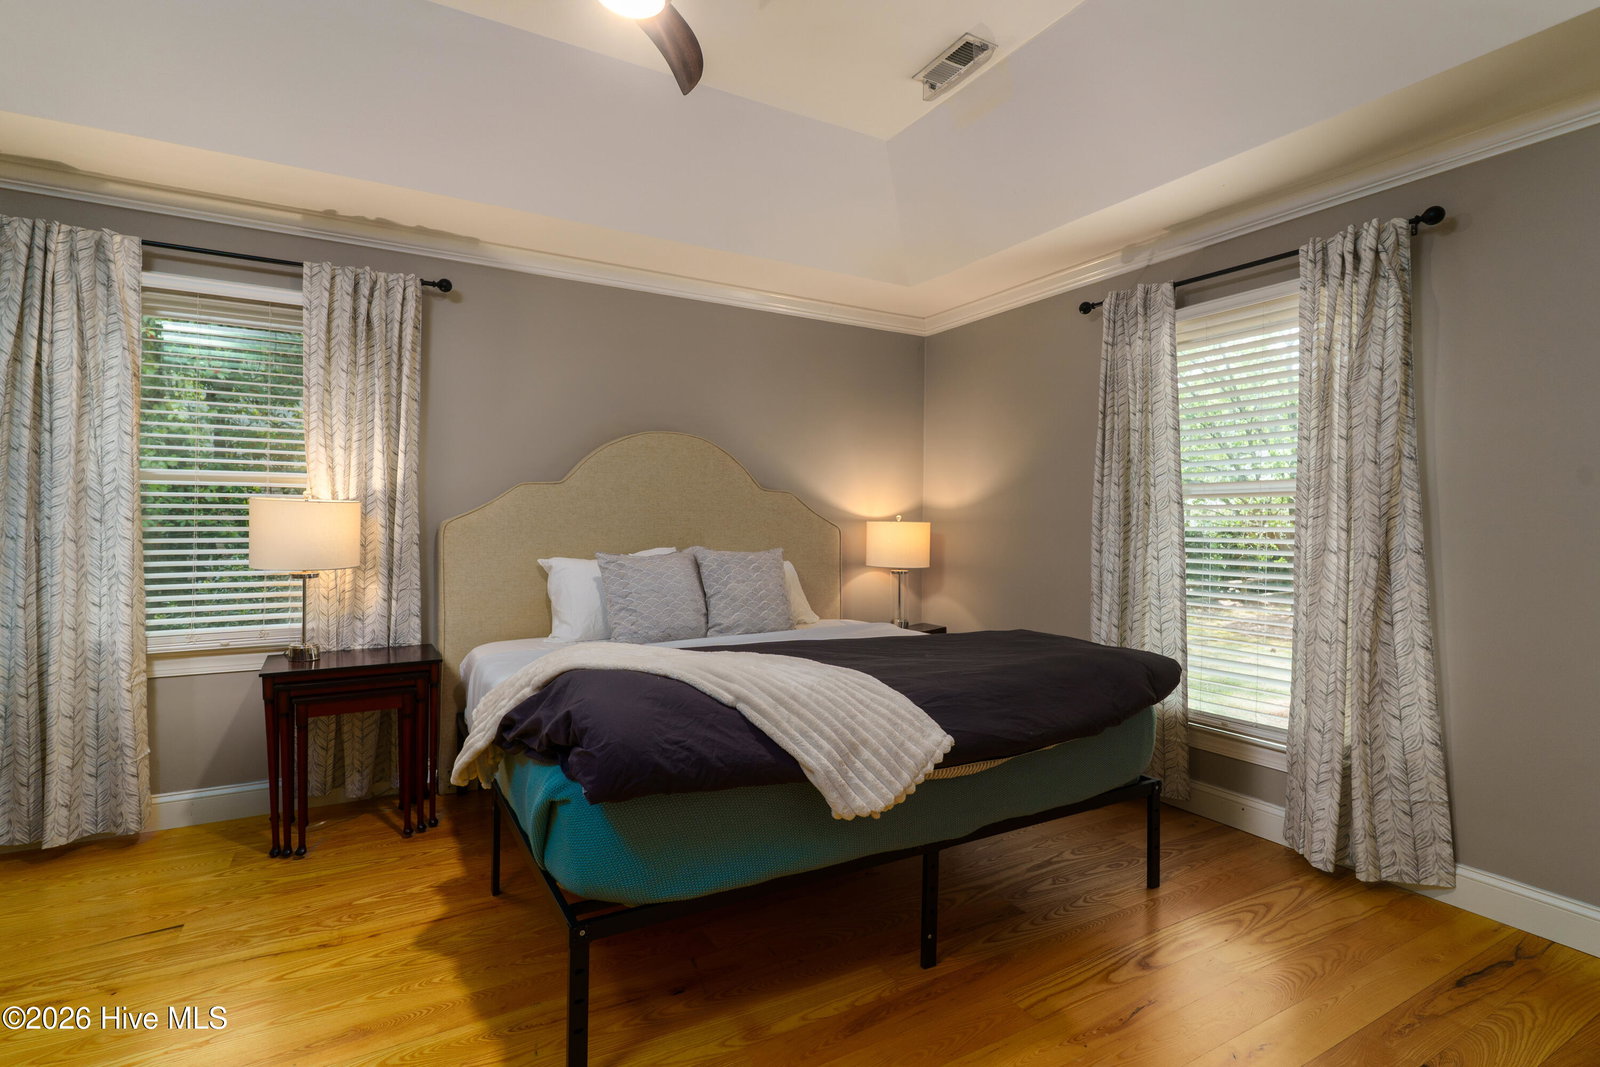
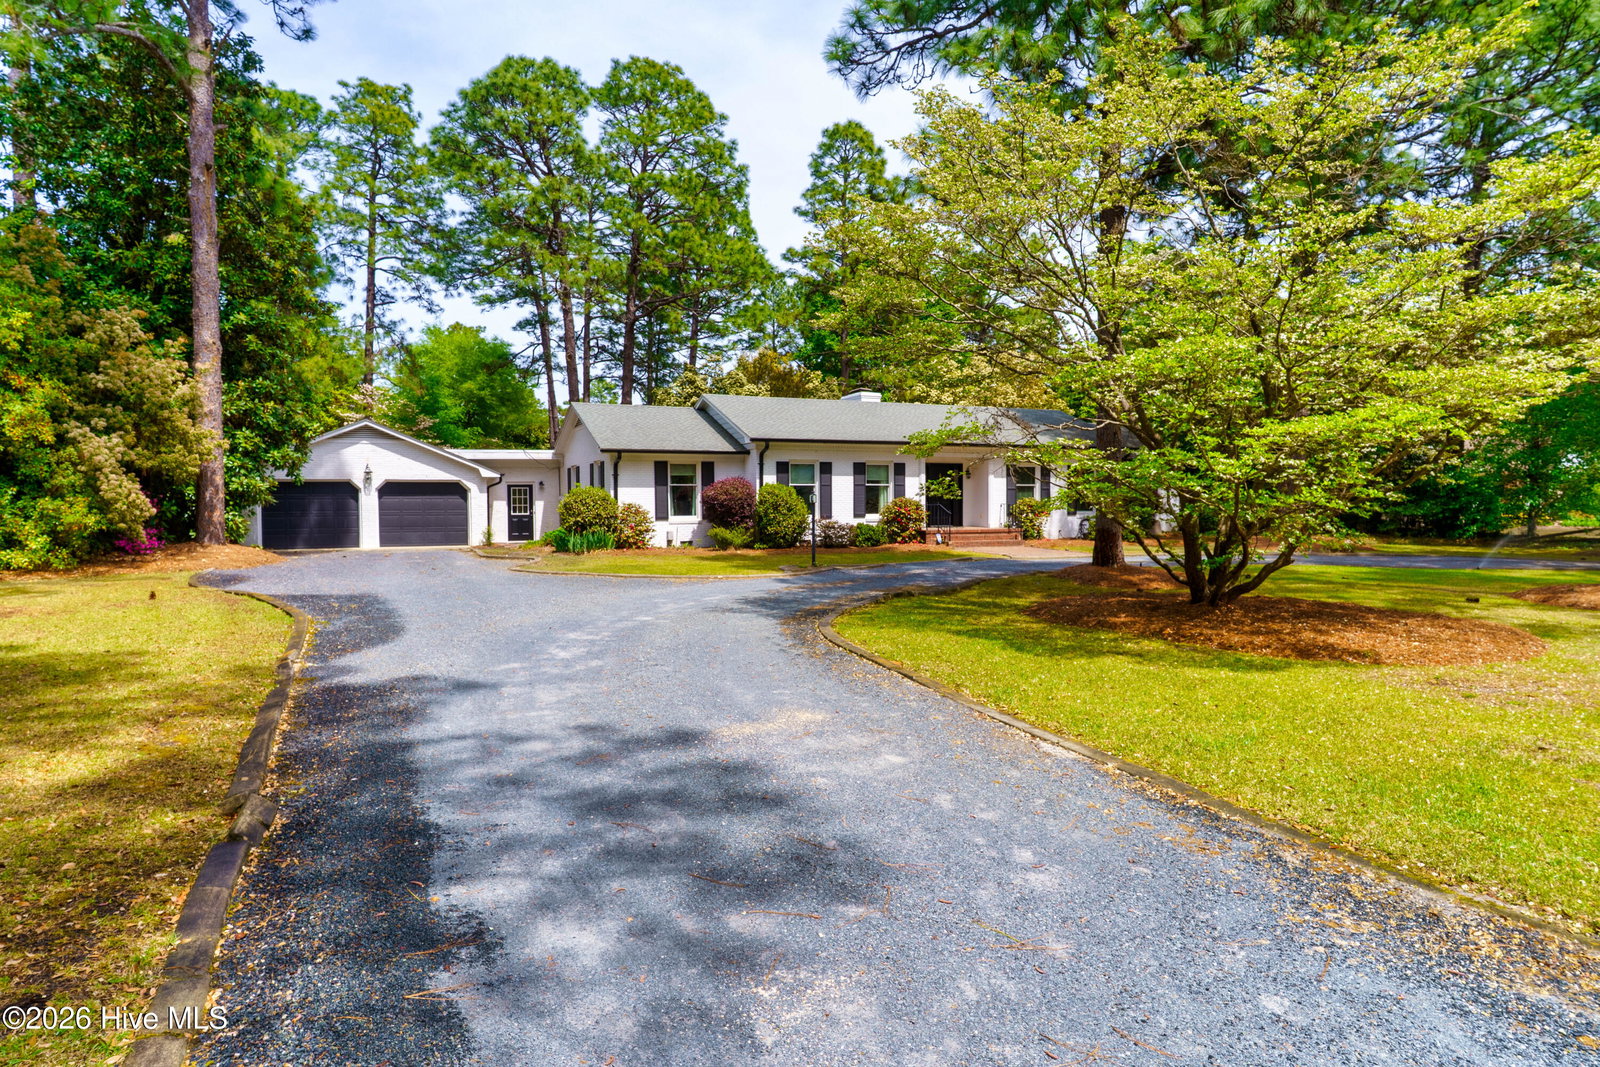
Extraordinary, all-brick home in the Village of Pinehurst showcasing exceptional upgrades and modern design throughout. Recent improvements include a new roof installed in January 2026. The gourmet kitchen features beautiful cabinetry, granite countertops, a butler's pantry, center island, and breakfast bar--all opening seamlessly to a spacious family room with fireplace. This single-level home offers a bright and open floor plan, elegant tray ceilings in the master, living, and family rooms, a formal dining room, Carolina Room with backyard views, two show-stopping full bathrooms and a powder room for guests. The stunning primary suite includes his-and-her walk-in closets and a luxurious bathroom with a tiled walk-in shower and soaking tub. Each additional bedroom is generously sized, and the home also includes a large laundry room/mud room, and an expansive deck perfect for entertaining. Situated on almost an acre only blocks to the Village shops and restaurants, parks, and trails. In addition to its outstanding features this house has successfully been rented the week of the US Open for @10k. Transferrable PCC membership is available.
Additional Information
- Elementary School
- Pinehurst Elementary
- Middle School
- West Pine Middle
- High School
- Pinecrest High
- Heating
- Heat Pump, Electric, Forced Air
- Cooling
- Heat Pump
- Water
- Public
- Roof
- Composition
- Basement
- None
- Fireplaces
- 1
- Garage Spaces
- 2
- Foundation
- Crawl Space
- Appliances
- Mini Fridge, Electric Oven, Built-In Microwave, Washer, Refrigerator, Dryer, Dishwasher
Mortgage Calculator
Listing courtesy of Better Homes and GardensReal Estate Lifestyle Property Partners/SP.