121 Sea Isle North Dr Unit & Slip 20, Indian Beach, NC 28512
- $1,249,900
- 3
- BD
- 3
- BA
- 2,797
- SqFt










- List Price
- $1,249,900
- Price Change
- ▼ $100,000 1778198708
- MLS#
- 100569304
- Status
- ACTIVE
- Year Built
- 2017
- Bedrooms
- 3
- Bathrooms
- 3
- Living Sq. Ft
- 2,797
- Acres
- 0.25
- County
- Carteret
- Subdivision
- Sea Isle Plantation North
Property Description
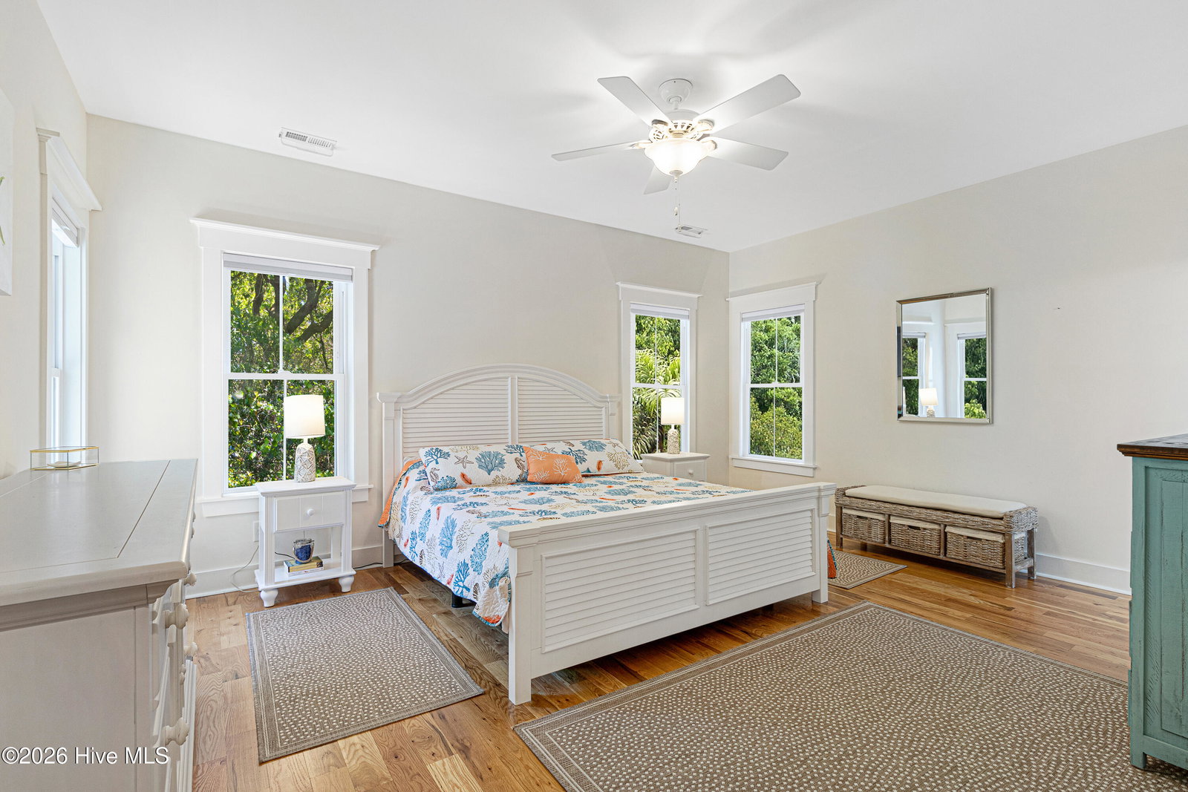
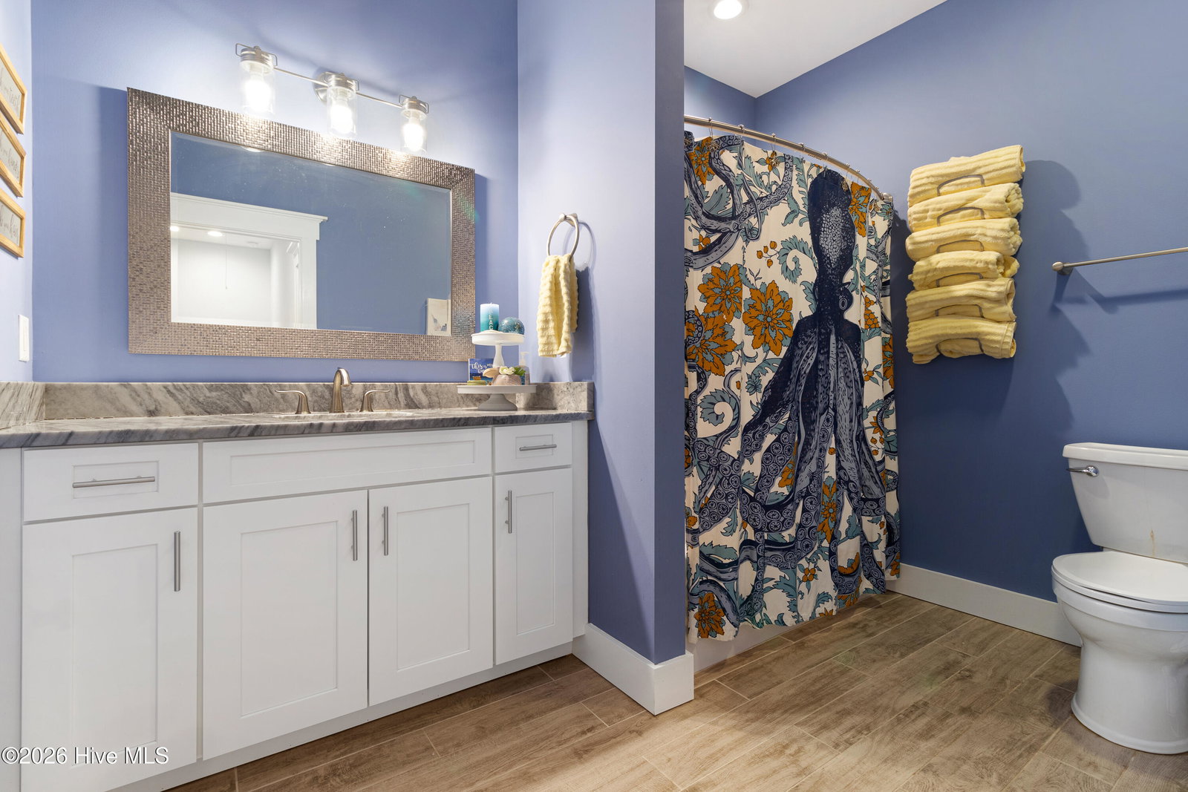
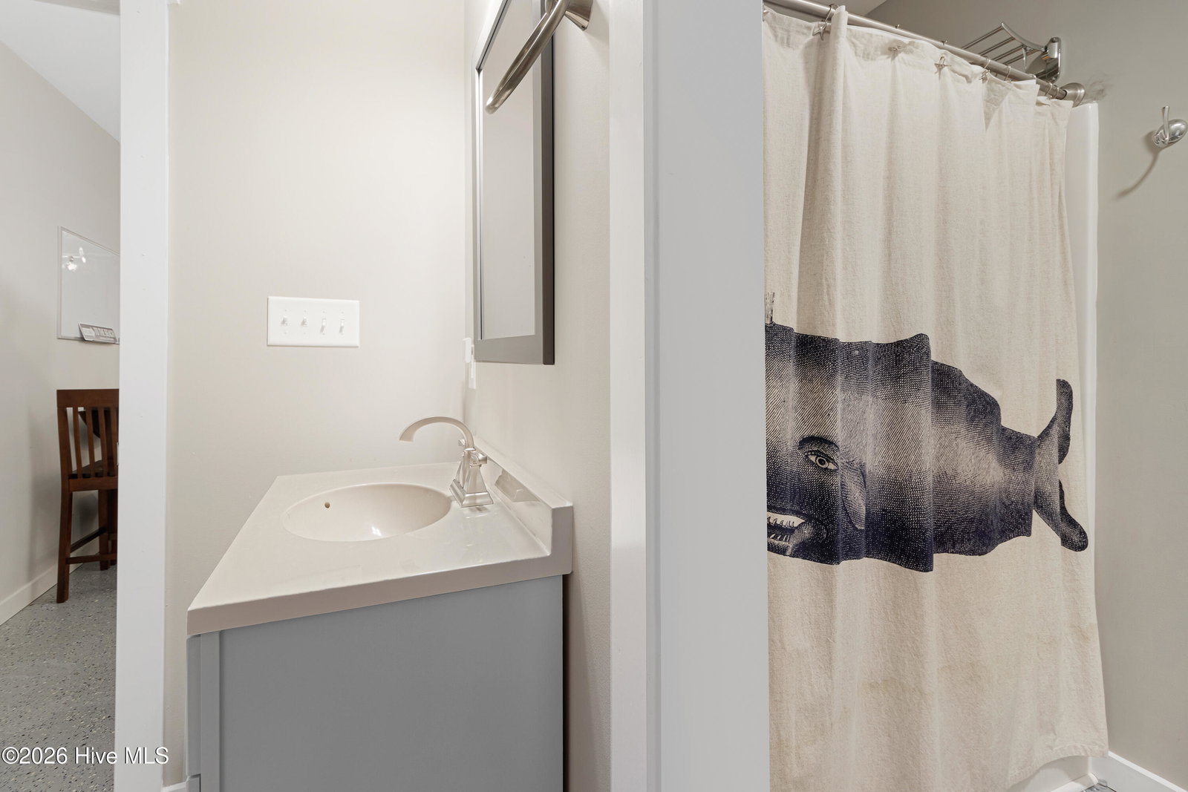
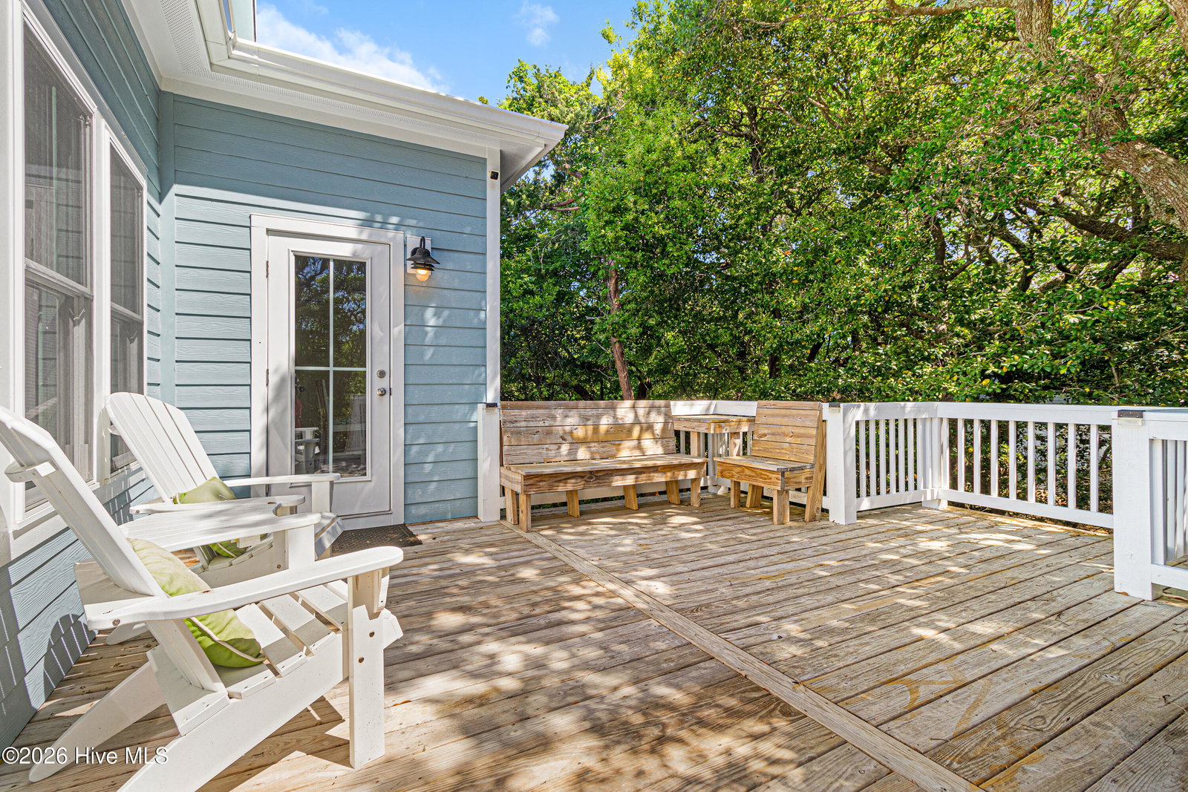
Rarely available home in Sea Isle Plantation North includes deeded access to boat slip #20 with boat lift in a deep-water, protected marina. This 3-bedroom, 2-bath home also features approximately 747 square feet of additional ground-level living space (not included in the GLA), complete with its own full bath. Offered fully furnished and equipped with an elevator and a whole-house generator. The ground level provides an inviting gathering space with a kitchenette, full bath, and a flexible room with walk-in closets, along with access to a beautifully designed hardscape patio. On the main level, enjoy a wrap-around covered porch and an open living area with a fireplace, complemented by LVP throughout. The kitchen features white cabinetry, granite countertops, tile backsplash, stainless steel appliances, and an island with additional seating that flows seamlessly into the dining area. A breakfast nook opens to an uncovered deck, while the dining area leads to a screened porch--perfect for morning coffee or afternoon cocktails. The primary suite offers walk-in closets and a well-appointed ensuite with a dual vanity, a tile shower, and a soaking tub. Two additional guest bedrooms share a hall bath. The attic level is mostly floored, providing excellent storage space. Residents of Sea Isle Plantation enjoy access to a private pool, tennis courts, two soundfront gazebos, golf cart parking, and a walking trail leading to beach access. A perfect blend of comfort, convenience, and coastal lifestyle--this home is ready to be enjoyed from day one.
Additional Information
- View
- Other
- Elementary School
- Morehead City Primary
- Middle School
- Morehead City
- High School
- West Carteret
- Heating
- Heat Pump, Electric
- Cooling
- Heat Pump
- Water
- Public
- Roof
- Architectural
- Basement
- None
- Garage Spaces
- 2
- Foundation
- Other, Slab, Pilings
- Appliances
- Vented Exhaust Fan, Electric Oven, Washer, Refrigerator, Dryer, Dishwasher
Mortgage Calculator
Listing courtesy of Keller Williams Crystal Coast.