824 Cupola Dr, Wilmington, NC 28409
- $1,095,000
- 4
- BD
- 4
- BA
- 3,324
- SqFt








- List Price
- $1,095,000
- Price Change
- ▼ $20,000 1782443516
- MLS#
- 100559894
- Status
- ACTIVE
- Year Built
- 2017
- Bedrooms
- 4
- Bathrooms
- 4
- Half-baths
- 1
- Living Sq. Ft
- 3,324
- Acres
- 0.19
- County
- New Hanover
- Subdivision
- TidalWalk
Property Description
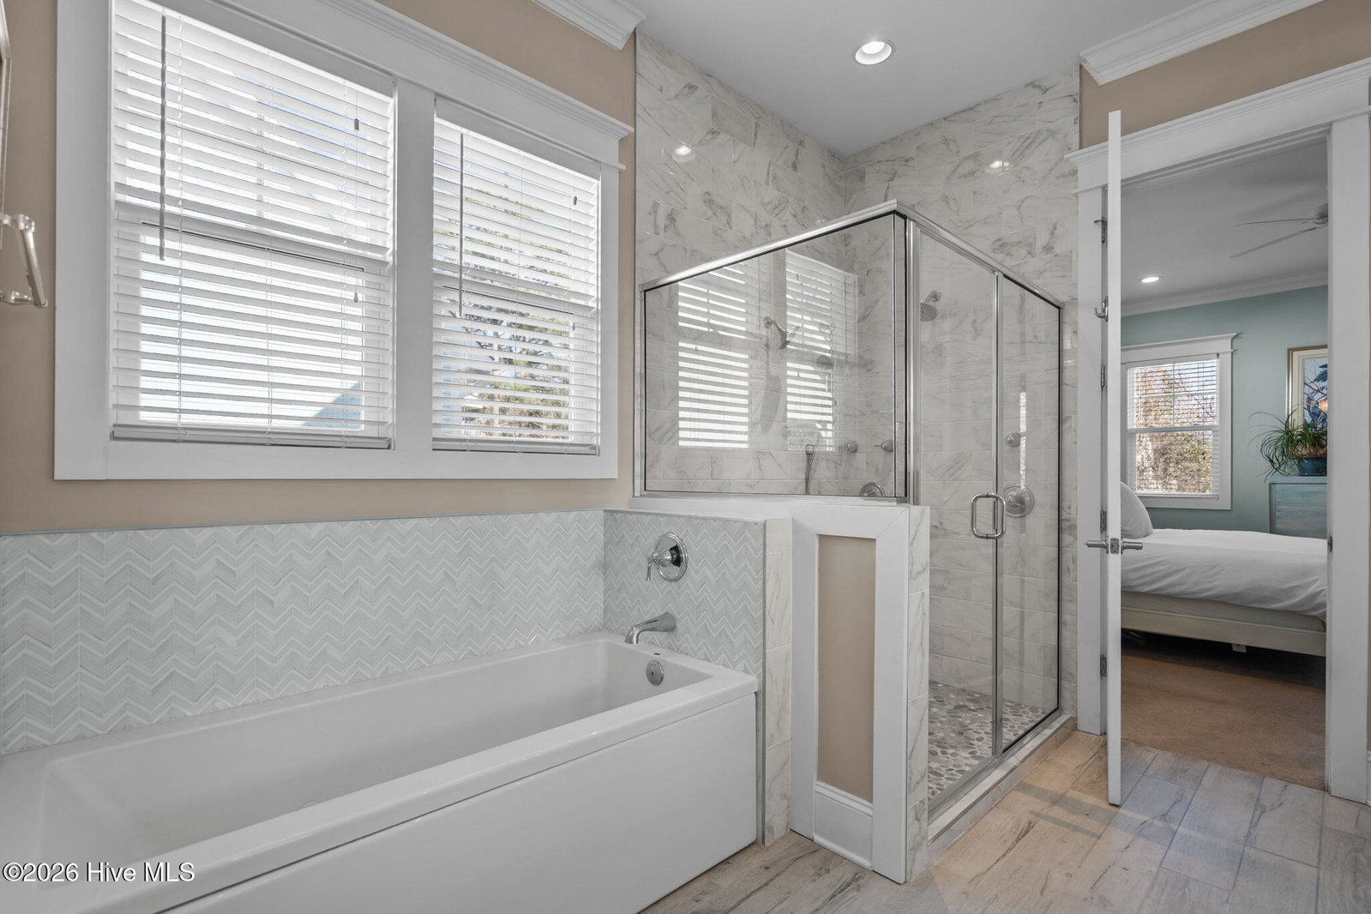
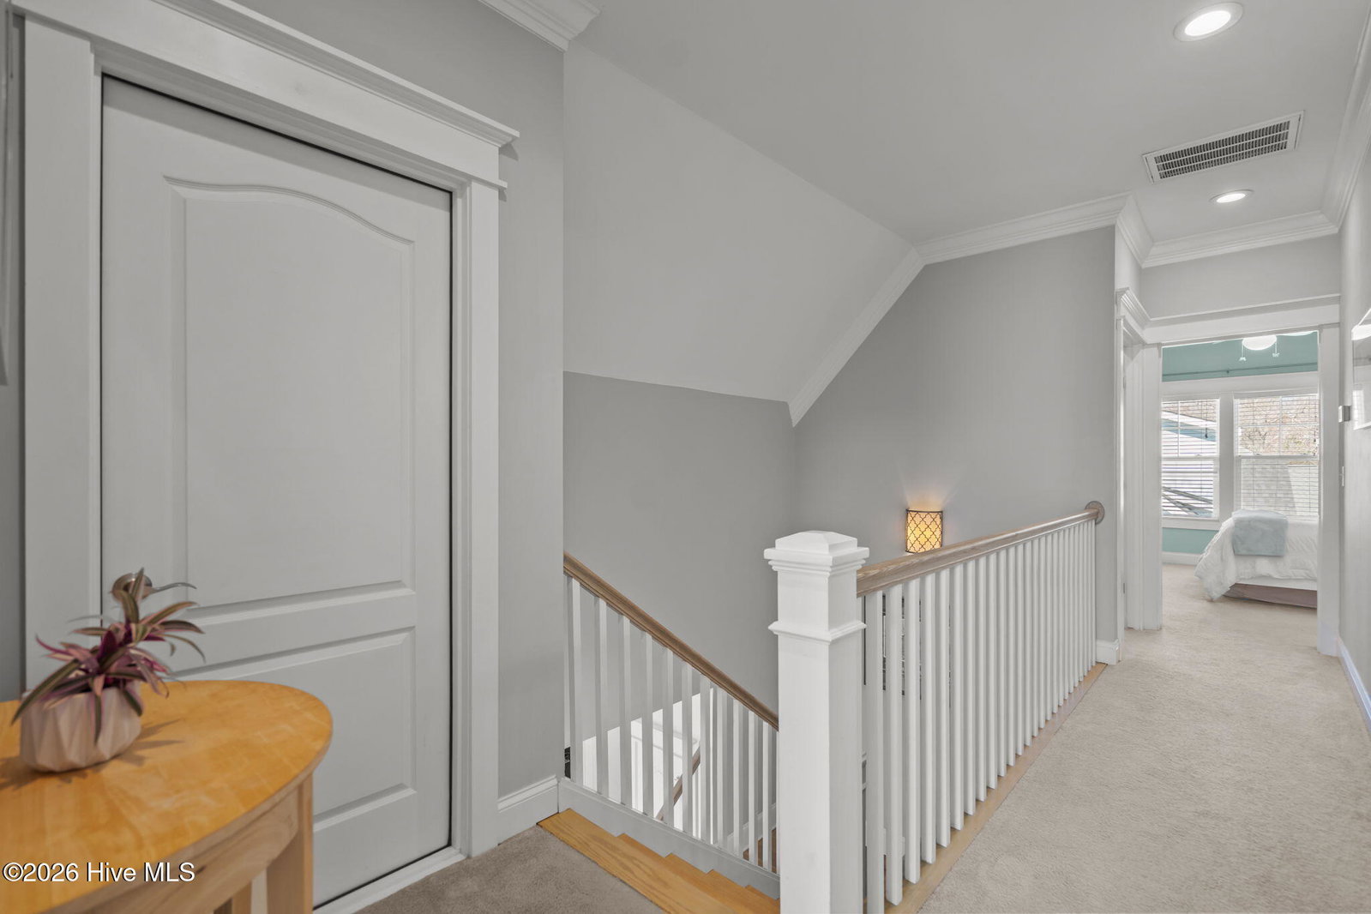
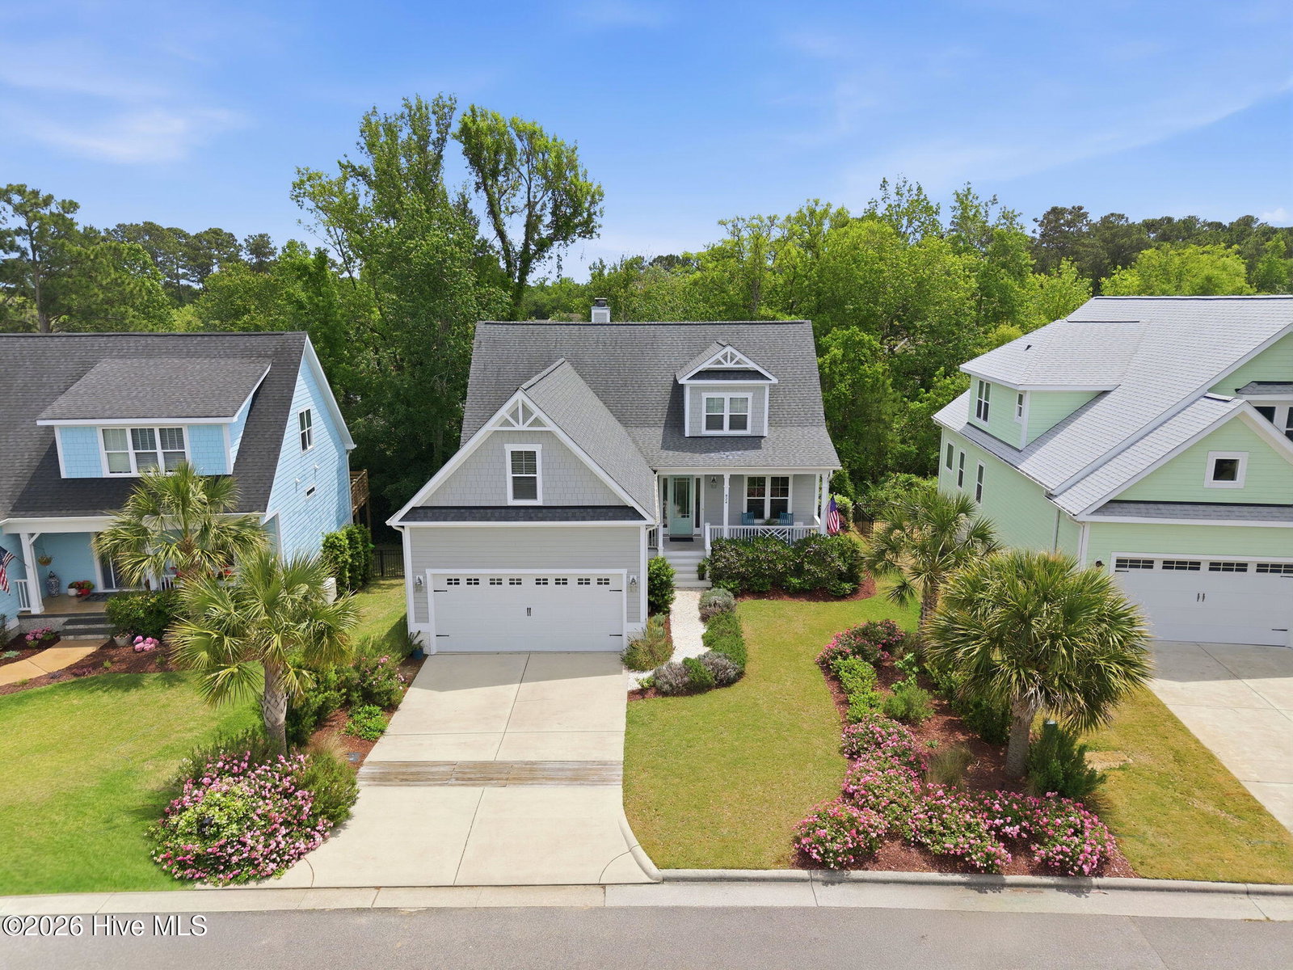
Imagine starting your mornings with a walk to the Intracoastal Waterway, launching a paddleboard from the neighborhood beach, spending afternoons by the saltwater pool, and ending the day watching the sunset from the community pier. Welcome to Tidalwalk, one of Wilmington's premier gated waterfront communities, where resort-style amenities and an active coastal lifestyle are part of everyday living. Residents enjoy a clubhouse, fitness center, saltwater zero-entry pool, private pier, gazebo, waterfront beach, and a full calendar of neighborhood events - all just minutes from Carolina Beach, parks, shopping, and dining. Perfectly situated within this sought-after community, this custom-built 4-bedroom, 3.5-bath home offers more than 3,300 square feet of thoughtfully designed living space, complete with a finished walk-out basement, which is a rare find in the Wilmington area, that includes a home theater with a large projector screen and surround sound. Inside, you'll find an open-concept floor plan featuring 10-foot coffered ceilings, custom built-ins, and a stunning wood-burning fireplace with a gas starter and stone surround. Designed for both everyday living and entertaining, the chef's kitchen boasts quartz countertops, an oversized island with beverage refrigerator, a 5-burner gas cooktop with hood, soft-close cabinetry, generous pantry storage, and abundant workspace. The main level primary suite offers a peaceful retreat overlooking the trees and features a spacious en-suite with dual vanities with quartz countertops, a jetted tub, floor to ceiling tiled shower with triple shower heads, and a walk-in closet. The first floor also includes a formal dining room with pocket doors that easily functions as a home office, a dedicated laundry room/mudroom with cabinets, cubbies, bench and sink. Rounding out the main level is a powder room featuring a beautiful vessel sink. Upstairs, you'll find three additional bedrooms, two full baths with quartz and marble countertops, and plenty of storage. Step outside to a screened porch overlooking a serene wooded protected area that provides privacy and natural beauty. The extensive professional landscaping includes beautiful flowering shrubs, perennials and herbs for year round color, seasonal interest and fragrance. Completing this outdoor oasis is an outdoor shower, tranquil pond with waterfall and uplighting throughout; an ideal setting for relaxing after a day on the water or entertaining family and friends. Experience the best of coastal living in a home that offers exceptional craftsmanship, thoughtful design, and an unmatched lifestyle in Tidalwalk. This is your opportunity to live where others vacation!
Additional Information
- View
- Other
- Elementary School
- Anderson
- Middle School
- Murray
- High School
- Ashley
- Heating
- Fireplace, Electric, Heat Pump, Natural Gas
- Cooling
- Central Air
- Water
- Public
- Roof
- Architectural
- Basement
- Finished, Interior Entry, Walkout
- Garage Spaces
- 2
- Foundation
- Block
- Appliances
- Vented Exhaust Fan, Mini Fridge, Gas Cooktop, Electric Oven, Built-In Microwave, Refrigerator, Disposal, Dishwasher, Convection Oven, Water Heater
Mortgage Calculator
Listing courtesy of Nest Realty.