210 Beths Pt, West End, NC 27376
- $1,275,000
- 3
- BD
- 4
- BA
- 4,387
- SqFt








- List Price
- $1,275,000
- MLS#
- 100579763
- Status
- ACTIVE UNDER CONTRACT
- Year Built
- 2011
- Bedrooms
- 3
- Bathrooms
- 4
- Half-baths
- 1
- Living Sq. Ft
- 4,387
- Acres
- 0.88
- County
- Moore
- Subdivision
- McLendon Hills
Property Description
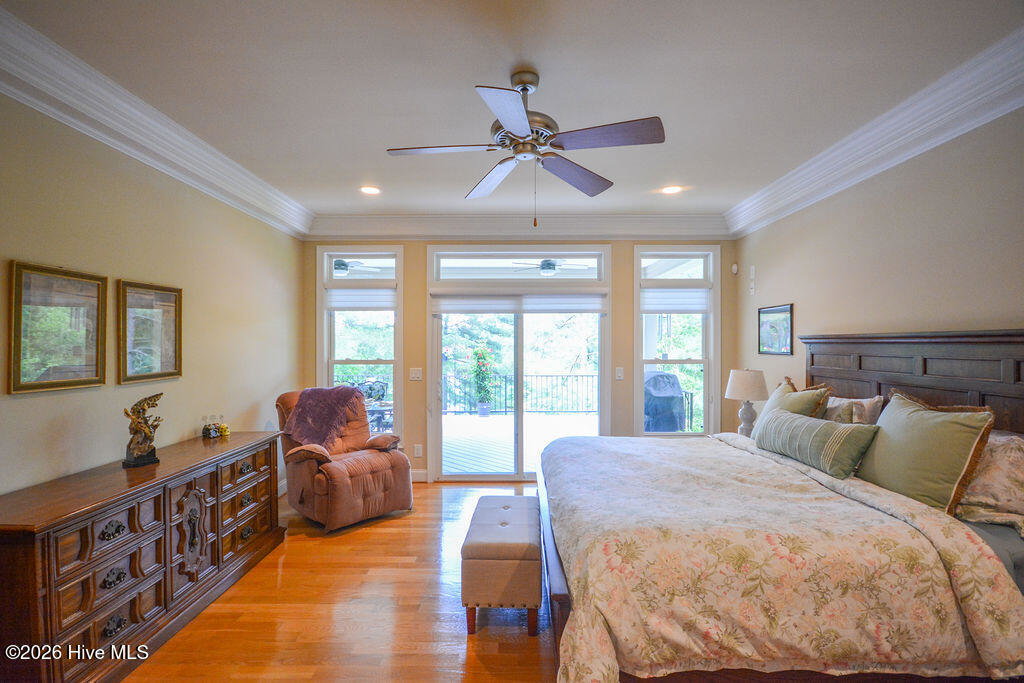
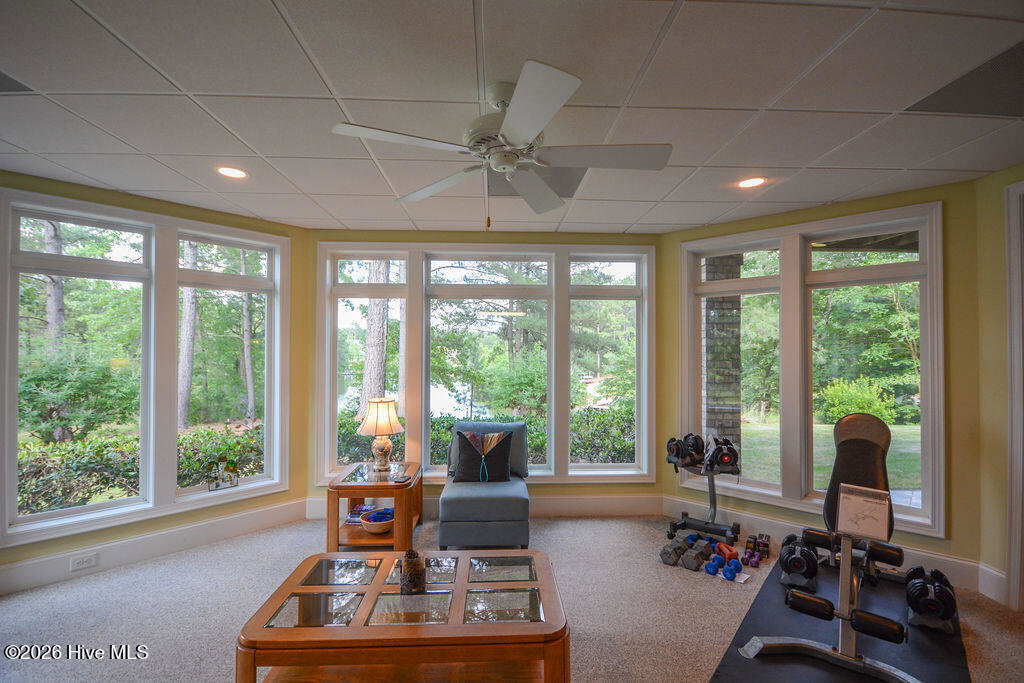
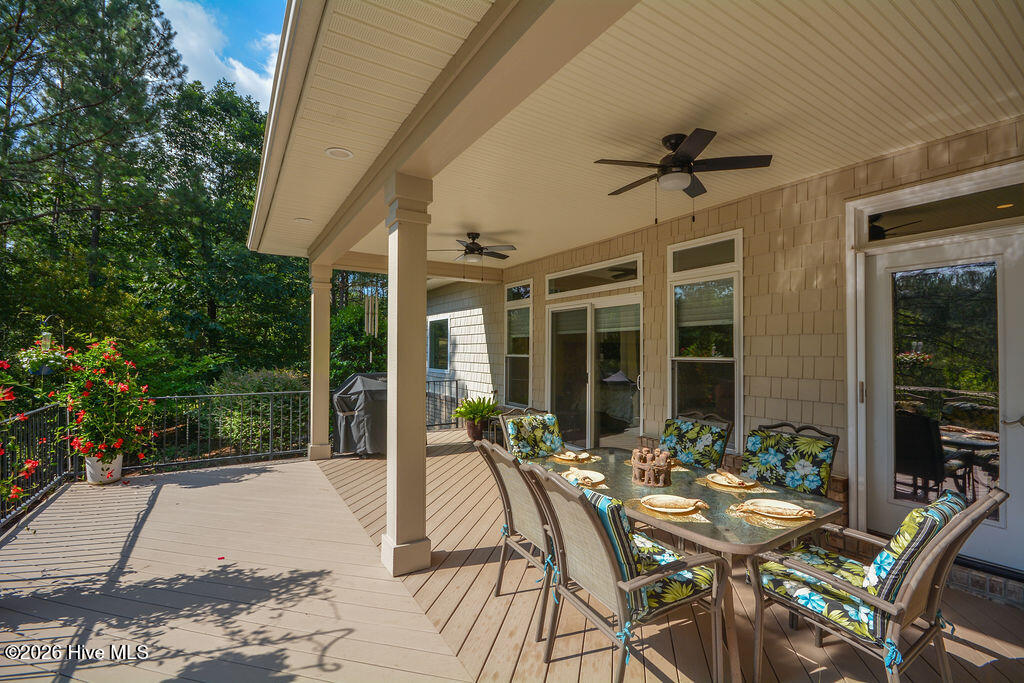
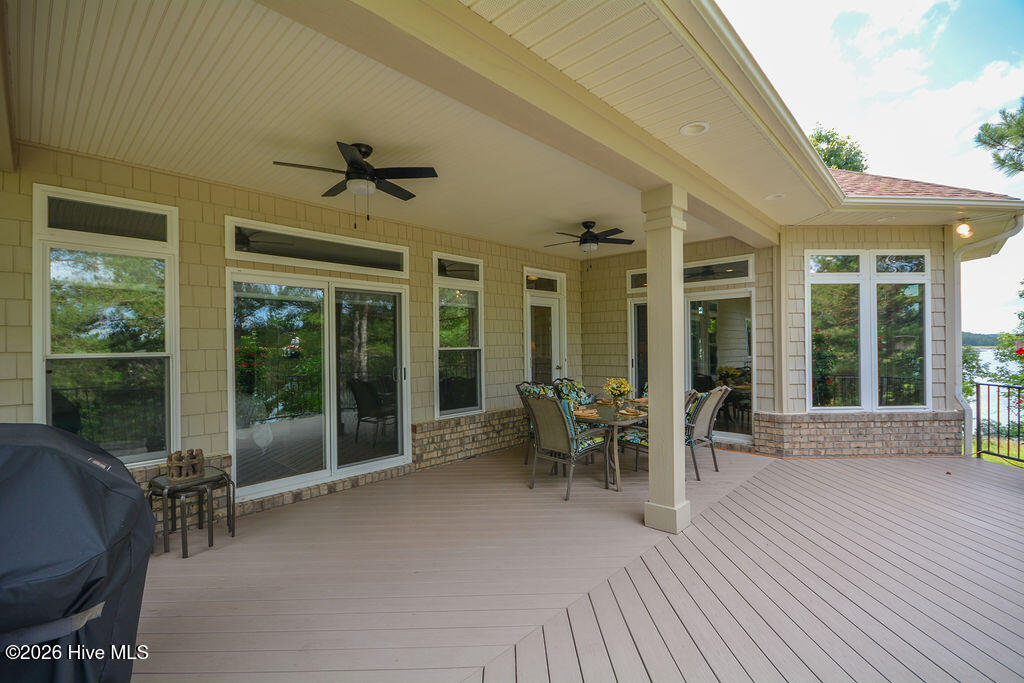
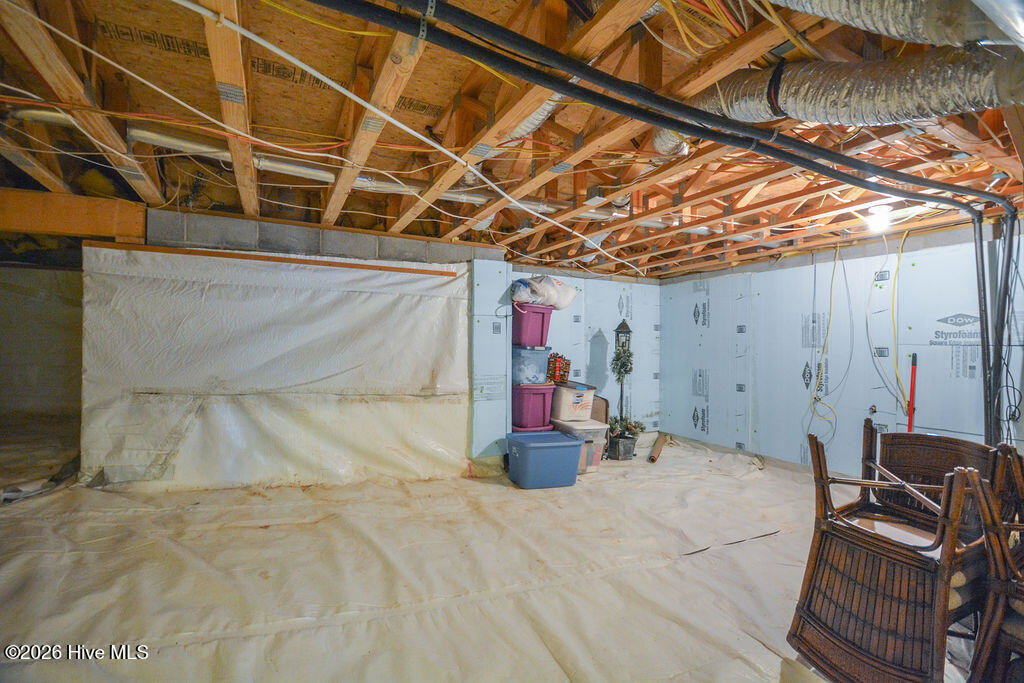
Make Everyday a Staycation in this Beautiful Custom Built LAKE FRONT Home on .88 Acres, in the Unique Gated Lake and Equestrian Community of McLendon Hills. Over 4,300 sq. ft. of Living Space built specifically to ENERGY EFFICIENT ''GREEN'' STANDARDS including GEO-THERMAL HEATING/COOLING. A GENERAC GENERATOR eliminates any worry of power outages, House is ADA compliant with Extra Wide Halls and Doorways. PRIVATE TREX DOCK W/ KAYAK LAUNCHER & LAKE IRRIGATION. Main Level features: Ten Ft. Ceilings, Open Kitchen & Living Room with gas fireplace and custom book shelf surround. A Gorgeous Sun Room provides panoramic views of Lake Troy Douglas with floor to ceiling windows. An office & formal dining area with coffered ceiling and chandelier are both off the foyer. The covered and open Trex deck provides additional entertainment options accessed from both the living room and owners suite. Beautuful white oak flooring throughout enhanced by custom oak floor vents on main level & rounded corners on all walls. The owner's suite is spacious with two walk in closets, custom tiled shower with bench seat, two seperate vanity/sinks, jacuzzi tub & heated tile floors that enhance this relaxing space. An additional guest suite is conveniently located on main level. Kitchen has rich toned cabinetry, stainless appliances, Gas/Electric Range, Microwave & Convection wall oven. The lower level has a kitchenette, wet bar, full fridge and wine fridge, bedroom/bath and large recreational space with walk out to a tiled patio and lake access. The WORKSHOP is also on lower level with double doors for golf cart & extra storage Crawl space is completely sealed & climate controlled with ample room for additional storage of all kinds. Two Air Conditioning units w/ sep. controls, one for each level & two electric hot water heaters in crawl space are easily accessible. Residents can enjoy 8 miles of walking trails, the peaceful lake activities of kayaking, paddle boarding, fishing, swimming and pickle ball as well as a pavillion for special events or cook outs. Electric boat motors permitted. A full equine facilty is located at the entrance and riding trails are around the perimeter of this lovely community. Fiber Optic High Speed cable is provided at $53.40 a month required. This property has it all & has been meticulously maintained. Garage has 12 ft ceilings & is extra large with versatile options for vehicles/golf cart. Sun room & Dining Room Windows have been tinted for energy efficiency. Both gas fireplaces are vented. There is an alarm system but it is not hooked up. All TV's will convey as well as the Wine Cabinet in Crawl Space.
Additional Information
- Lot Features
- Boat Slip, Dock, Sloped, Landscaped
- View
- Lake, Water
- Elementary School
- West End Elementary
- Middle School
- West Pine Middle
- High School
- Pinecrest High
- Heating
- Propane, Geothermal, Other, Heat Pump, Fireplace, Electric
- Cooling
- Central Air, Ceiling Fan(s), Heat Pump
- Water
- County
- Roof
- Composition
- Basement
- Finished, Crawl Space, Walkout
- Garage Spaces
- 2
- Foundation
- Crawl Space
- Appliances
- Mini Fridge, Gas Cooktop, Electric Oven, Washer, Refrigerator, Dryer, Disposal, Dishwasher, Convection Oven, Gas Range, Generator
Mortgage Calculator
Listing courtesy of Berkshire Hathaway HS Pinehurst Realty Group/PH.