Share this with your friends


+19125724468
NorthGroup Real Estate, LLC
3521 Castelaine Cir, Apex, NC 27539
- $1,200,000
- 4
- BD
- 5
- BA
- 4,473
- SqFt




- List Price
- $1,200,000
- MLS#
- 100613277
- Status
- ACTIVE
- Year Built
- 2009
- Bedrooms
- 4
- Bathrooms
- 5
- Half-baths
- 1
- Living Sq. Ft
- 4,473
- Acres
- 0.82
- County
- Wake
- Subdivision
- Other
Property Description
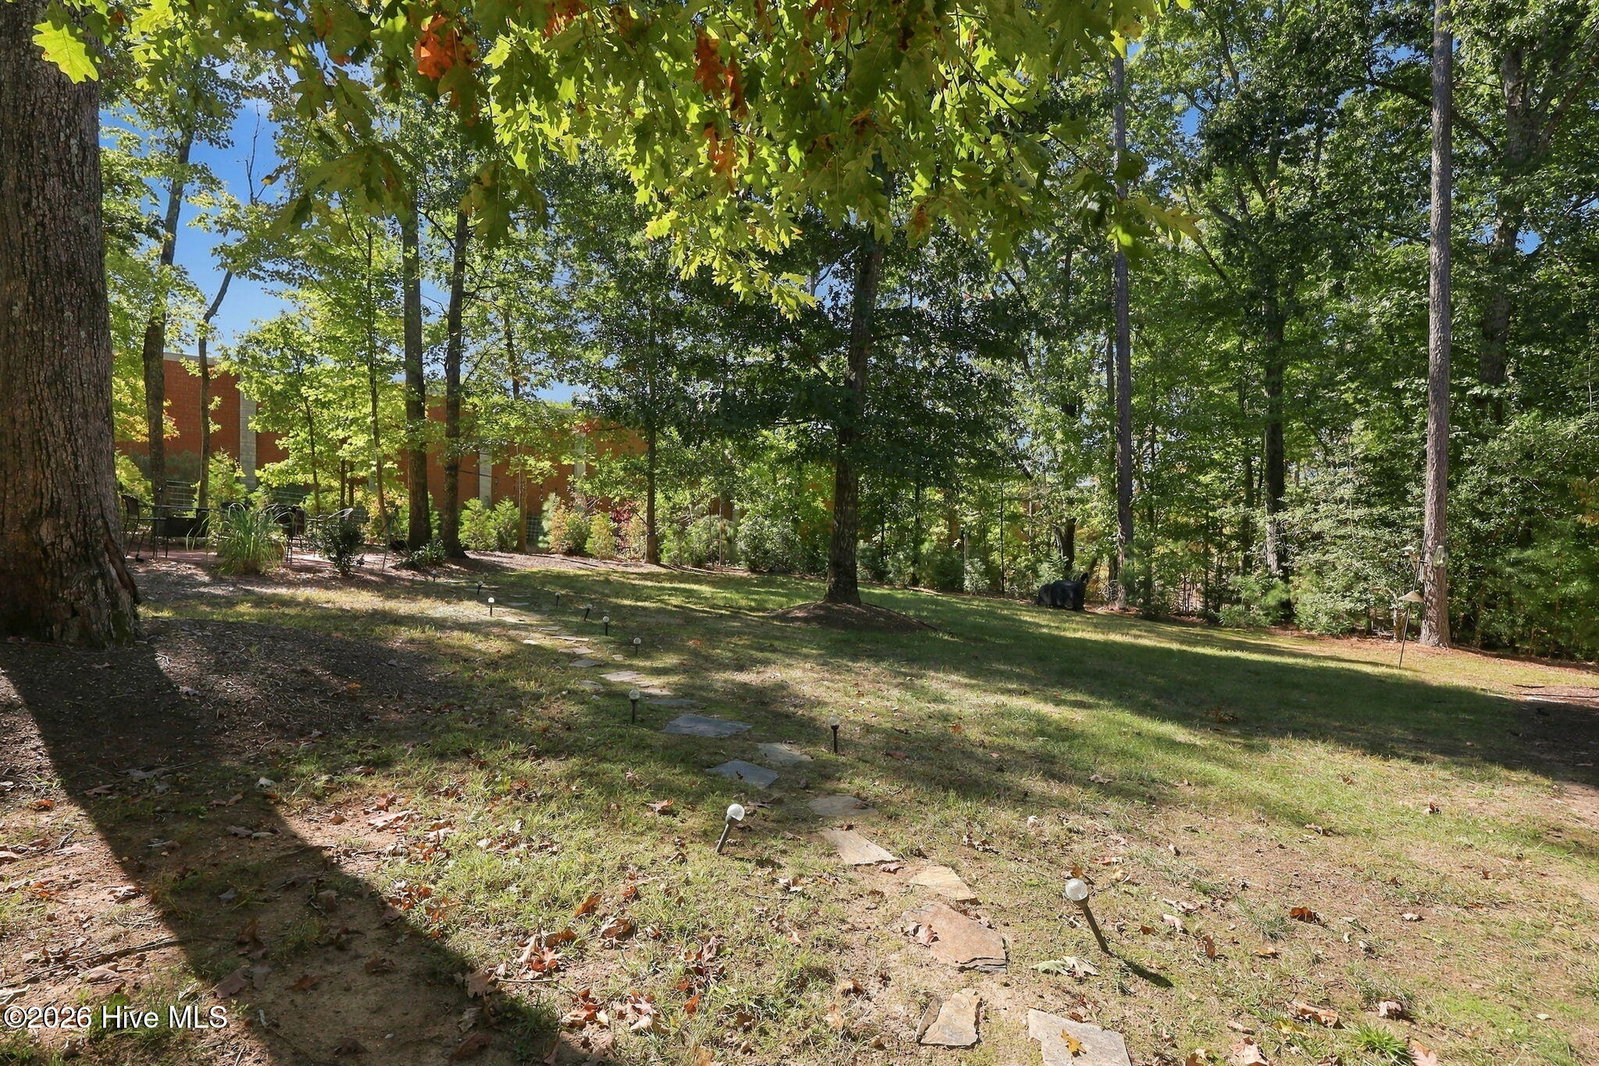
Welcome to this beautifully designed custom built home offering an exceptional blend of elegance, comfort, and functionality! The spacious open floor plan features a formal dining room, sitting room or private office, and a beautifully appointed kitchen complete with custom cabinetry, granite countertops, and a walk-in pantry. The stunning two story living room is filled with natural light from expansive windows and features a cozy gas log fireplace overlooking the private backyard. Designed with flexibility in mind, this home lives like a 5 bedroom home (permitted for a 4 bedroom septic system) and also offers a spacious second floor bonus room. With 4.5 bathrooms, generous walk-in closets, convenient walk-in storage, and additional pull down attic access, this home offers an abundance of space to accommodate a variety of needs. Step outside to enjoy the covered patio, outdoor kitchen, fire pit area and hot tub, creating the perfect setting for entertaining guests, hosting gatherings, or simply relaxing in the privacy of your own backyard. Thoughtfully designed with impressive details throughout, this home truly offers the perfect combination of luxury living and everyday functionality!
Additional Information
- Elementary School
- Middle Creek
- Middle School
- Dillard Drive Middle School
- High School
- Middle Creek
- Heating
- Electric, Forced Air, Natural Gas
- Cooling
- Central Air
- Water
- Well
- Roof
- Architectural
- Garage Spaces
- 3
- Foundation
- Crawl Space
- Appliances
- Built-In Microwave, Double Oven, Dishwasher, Cooktop
How much is your home worth?
...get instant property value now!
Mortgage Calculator
Listing courtesy of EXP Realty LLC - C.